
Search results for "Light diffusing window treatments" in Home Design Ideas

 Bannister Custom Homes
Charles Lauersdorf
Farmhouse dark wood floor dining room photo in Dallas with white walls
Farmhouse dark wood floor dining room photo in Dallas with white walls

 Anne Sneed Architectural Interiors
Jim Brady Architectural Photography
Entryway - cottage entryway idea in San Diego
Entryway - cottage entryway idea in San Diego

 Yvonne Blacker Interiors
photo credit: yvonne blacker
Living room - mid-sized traditional formal and open concept living room idea in Boston with beige walls
Living room - mid-sized traditional formal and open concept living room idea in Boston with beige walls
Find the right local pro for your project

 Elena Calabrese Design & Decor
Michelle Drewes
Drop-in bathtub - mid-sized contemporary 3/4 white tile and stone slab gray floor and porcelain tile drop-in bathtub idea in San Francisco with shaker cabinets, black cabinets, gray walls, a vessel sink, a hinged shower door, white countertops and solid surface countertops
Drop-in bathtub - mid-sized contemporary 3/4 white tile and stone slab gray floor and porcelain tile drop-in bathtub idea in San Francisco with shaker cabinets, black cabinets, gray walls, a vessel sink, a hinged shower door, white countertops and solid surface countertops

 Angela Elliott Interiors
Dining room - mid-sized transitional medium tone wood floor and brown floor dining room idea in Richmond with blue walls, a standard fireplace and a brick fireplace

 Duffy Design Group
Nantucket Residence
Duffy Design Group, Inc.
Sam Gray Photography
Inspiration for a coastal master bathroom remodel in Boston with an undermount sink, shaker cabinets, beige cabinets and white walls
Inspiration for a coastal master bathroom remodel in Boston with an undermount sink, shaker cabinets, beige cabinets and white walls

 Studio M Interior Design
Example of a large transitional master carpeted bedroom design in Tampa with beige walls and no fireplace

Sponsored
Sunbury, OH

J.Holderby - Renovations
Franklin County's Leading General Contractors - 2X Best of Houzz!

 Ben Herzog
Bedroom - small transitional master brown floor and dark wood floor bedroom idea in New York with gray walls

 Holly Mathis Interiors
Becky Griffin's Curious Details
Enclosed kitchen - small traditional galley multicolored floor enclosed kitchen idea in Houston with a single-bowl sink, recessed-panel cabinets, white cabinets, white backsplash, subway tile backsplash, stainless steel appliances and gray walls
Enclosed kitchen - small traditional galley multicolored floor enclosed kitchen idea in Houston with a single-bowl sink, recessed-panel cabinets, white cabinets, white backsplash, subway tile backsplash, stainless steel appliances and gray walls

 kelly mcguill home
Transitional 3/4 white tile gray floor alcove bathtub photo in Boston with white walls, an undermount sink and gray countertops

 ZeroEnergy Design
The calming master bedroom with woven warm wall treatment. A folding glass door opens the bedroom to the living space while still allowing for both visual and acoustical privacy.
Photos by Eric Roth.
Construction by Ralph S. Osmond Company.
Green architecture by ZeroEnergy Design. http://www.zeroenergy.com

 Jeannine's Draperies & Interiors
Designed & fabricated by Jeannine's Draperies & Interiors
Example of a mid-sized classic dark wood floor enclosed dining room design in Nashville with beige walls and no fireplace
Example of a mid-sized classic dark wood floor enclosed dining room design in Nashville with beige walls and no fireplace


Sponsored
Columbus, OH

Wannemacher Interiors
Customized Award-Winning Interior Design Solutions in Franklin Cnty OH


 Benham Builders
Inspiration for a timeless sunroom remodel in Charlotte with no fireplace and a standard ceiling

 Kim Scodro Interiors
Photographer: Mike Schwartz
Transitional girl carpeted and gray floor nursery photo in Chicago with pink walls
Transitional girl carpeted and gray floor nursery photo in Chicago with pink walls

 Creative Eye Design + Build, LEED AP
Example of a classic galley dark wood floor eat-in kitchen design in Sacramento with an undermount sink, recessed-panel cabinets, white cabinets, gray backsplash, subway tile backsplash, stainless steel appliances and no island



 Faure Halvorsen Architects
Example of a mid-sized mountain style dark wood floor and brown floor kitchen/dining room combo design with white walls

 John Kraemer & Sons
Builder: John Kraemer & Sons | Architect: SKD Architects | Photography: Landmark Photography | Landscaping: TOPO LLC
Arts and crafts master carpeted bedroom photo in Minneapolis with beige walls
Arts and crafts master carpeted bedroom photo in Minneapolis with beige walls
 Inspired Spaces
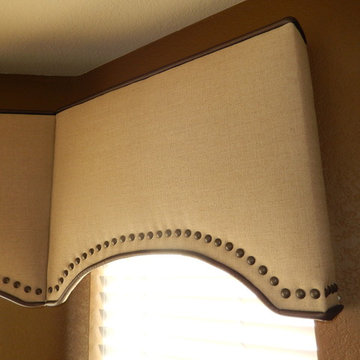
Bay window Cornice Boards with nail-head detail.
Home design - transitional home design idea in Denver
Home design - transitional home design idea in Denver
215