
Search results for "Light gray" in Home Design Ideas

 Karli Moore Photography
Karli Moore Photography
Transitional medium tone wood floor and brown floor bedroom photo in Tampa with gray walls
Transitional medium tone wood floor and brown floor bedroom photo in Tampa with gray walls

 The Kitchen Place
#shilohcabinetry
Shiloh Ward Flush Inset Maple in Repose Gray
Hanstone Royale Blanc Quartz tops
Florida Tile throughout
Inspiration for a large transitional master gray tile and ceramic tile porcelain tile and white floor bathroom remodel in Other with recessed-panel cabinets, gray cabinets, gray walls, an undermount sink, a hinged shower door, white countertops and quartz countertops
Inspiration for a large transitional master gray tile and ceramic tile porcelain tile and white floor bathroom remodel in Other with recessed-panel cabinets, gray cabinets, gray walls, an undermount sink, a hinged shower door, white countertops and quartz countertops

 S&W Kitchens
European Modern Kitchen with Poggenpohl cabinetry
Mid-sized trendy l-shaped medium tone wood floor and brown floor open concept kitchen photo in Orlando with flat-panel cabinets, two islands, an undermount sink, gray cabinets, gray backsplash, glass sheet backsplash, stainless steel appliances and quartz countertops
Mid-sized trendy l-shaped medium tone wood floor and brown floor open concept kitchen photo in Orlando with flat-panel cabinets, two islands, an undermount sink, gray cabinets, gray backsplash, glass sheet backsplash, stainless steel appliances and quartz countertops
Find the right local pro for your project
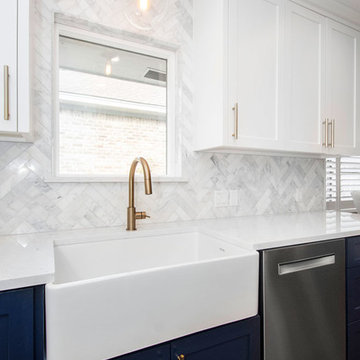
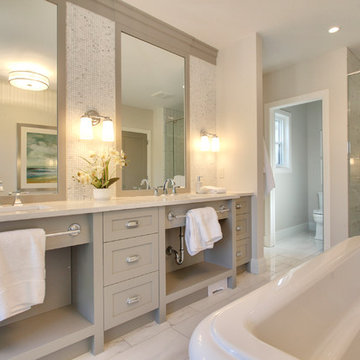
 Laratta Homes Ltd
Master Ensuite
Custom Cabinetry
Contemporary Hardware
Marble Floor Tile
Mosaic Tile Backsplash
Example of a mid-sized trendy master white tile and mosaic tile marble floor and white floor bathroom design in Calgary with shaker cabinets, beige cabinets, beige walls, an undermount sink, quartz countertops, a two-piece toilet and a hinged shower door
Example of a mid-sized trendy master white tile and mosaic tile marble floor and white floor bathroom design in Calgary with shaker cabinets, beige cabinets, beige walls, an undermount sink, quartz countertops, a two-piece toilet and a hinged shower door

Eat-in kitchen - coastal light wood floor eat-in kitchen idea in New York with recessed-panel cabinets, gray cabinets, white backsplash, subway tile backsplash, stainless steel appliances, an island and white countertops
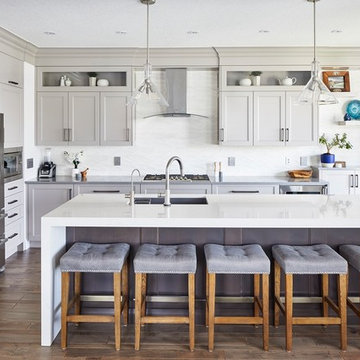
 Paragon Kitchens
Warm, transitional kitchen with clever storage features. The complete look of this large kitchen is nothing but perfect! Each drawer, cupboard, appliance, and decor is placed in such a way that is function and design worthy.

Sponsored
Fredericksburg, OH

High Point Cabinets
Columbus' Experienced Custom Cabinet Builder | 4x Best of Houzz Winner

 Kate Glicksberg Photography
Complete renovation of a 19th century brownstone in Brooklyn's Fort Greene neighborhood. Modern interiors that preserve many original details.
Kate Glicksberg Photography

 CJS Woodworking & Design
Example of a transitional 3/4 white tile white floor corner shower design in Los Angeles with shaker cabinets, gray cabinets, gray walls, an undermount sink and a hinged shower door

 Acmeview Interior Solutions Pvt. Ltd.
Bedroom - large contemporary master light wood floor and beige floor bedroom idea in Mumbai with gray walls

 Brian H Murray Interior Design
Small cottage open concept medium tone wood floor family room photo in Raleigh with a concrete fireplace, a wall-mounted tv, yellow walls and a standard fireplace

 ZODIAC DESIGN
Example of a large transitional formal and enclosed medium tone wood floor and brown floor living room design in Boise with beige walls, a standard fireplace, no tv and a tile fireplace

 John Buchan Homes
Living room - large contemporary open concept brown floor and medium tone wood floor living room idea in Seattle with a metal fireplace, a two-sided fireplace and gray walls

Sponsored
Columbus, OH

Hope Restoration & General Contracting
Columbus Design-Build, Kitchen & Bath Remodeling, Historic Renovations

 Eco Choice Interiors
BAC Photography

Mid-sized elegant master subway tile and gray tile porcelain tile bathroom photo in Atlanta with shaker cabinets, distressed cabinets, gray walls, an undermount sink and marble countertops
Mid-sized elegant master subway tile and gray tile porcelain tile bathroom photo in Atlanta with shaker cabinets, distressed cabinets, gray walls, an undermount sink and marble countertops

 Willowood Homes
Example of a mid-sized arts and crafts l-shaped medium tone wood floor and brown floor open concept kitchen design in Salt Lake City with a farmhouse sink, shaker cabinets, white cabinets, marble countertops, white backsplash, subway tile backsplash, paneled appliances and an island

 Brewster Thornton Group Architects, LLP
This Master Bath recreates the character of the farmhouse while adding all the modern amenities. The slipper tub, the stone hexagon tiles, the painted wainscot, and the natural wood vanities all add texture and detail.
Robert Brewster Photography



 Pearson Design Group
Example of a mountain style l-shaped light wood floor and beige floor eat-in kitchen design in Other with an undermount sink, flat-panel cabinets, medium tone wood cabinets, gray backsplash, mosaic tile backsplash, paneled appliances, an island and gray countertops
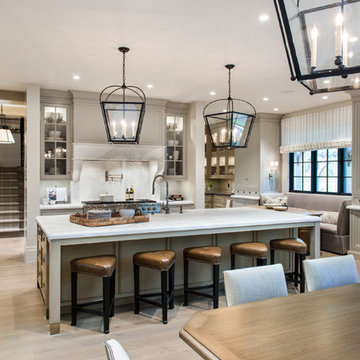
 Designs by Craig Veenker
Elegant u-shaped light wood floor and beige floor open concept kitchen photo in Salt Lake City with recessed-panel cabinets, gray cabinets, white backsplash, paneled appliances and an island

 Larsen
Entryway - transitional dark wood floor, brown floor and vaulted ceiling entryway idea in Denver with gray walls and a glass front door
14