
Search results for "Light pink" in Home Design Ideas

 Stanley Martin Homes
Inspiration for a transitional carpeted bedroom remodel in DC Metro with pink walls

 Caroline Beaupere Design
Mid-sized transitional 3/4 multicolored tile and mosaic tile bathroom photo in New York with recessed-panel cabinets, blue cabinets, an undermount sink and quartz countertops
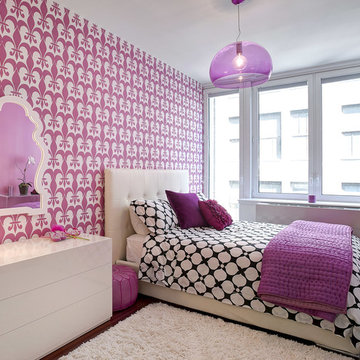
 Rebecca McAlpin Photography
photos by Rebecca McAlpin
Bedroom - mid-sized contemporary guest dark wood floor bedroom idea in New York with purple walls
Bedroom - mid-sized contemporary guest dark wood floor bedroom idea in New York with purple walls
Find the right local pro for your project
 Ann Lowengart Interiors

The family living in this shingled roofed home on the Peninsula loves color and pattern. At the heart of the two-story house, we created a library with high gloss lapis blue walls. The tête-à-tête provides an inviting place for the couple to read while their children play games at the antique card table. As a counterpoint, the open planned family, dining room, and kitchen have white walls. We selected a deep aubergine for the kitchen cabinetry. In the tranquil master suite, we layered celadon and sky blue while the daughters' room features pink, purple, and citrine.
 Erin Sander Design

Inspiration for a bedroom transitional girl kids' bedroom remodel in Dallas with blue walls
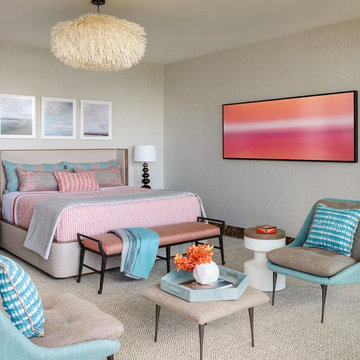
 Kelly Hohla Interiors
Aaron Leitz Photography
Bedroom - coastal master carpeted and gray floor bedroom idea in Hawaii with gray walls
Bedroom - coastal master carpeted and gray floor bedroom idea in Hawaii with gray walls

 Studio M Interiors
Tween bedroom, glamour,
Inspiration for a bedroom and small shabby-chic style girl carpeted and gray floor kids' bedroom remodel in Dallas with pink walls
Inspiration for a bedroom and small shabby-chic style girl carpeted and gray floor kids' bedroom remodel in Dallas with pink walls



 Classic Rug Collection, Inc.
Stunning, hand-knotted New Zealand wool and natural silk rug based on a painting by Robert Delaunay and designed by Barbara Barran. Blues and oranges in this rug tie in with common colors in the dining room and music area rugs, creating a lovely flow to the space. The circles in the rug echo the circular design of the ottomans.

 JSE Interior Design
Inspiration for a bedroom and mid-sized contemporary girl medium tone wood floor and brown floor childrens' room remodel in New York with pink walls

 Annie Elliott Design
Example of a classic l-shaped medium tone wood floor eat-in kitchen design in DC Metro with a farmhouse sink, shaker cabinets, brown cabinets, multicolored backsplash, subway tile backsplash, stainless steel appliances, an island and white countertops

 Modoo Modoo interior design
Ball room at Greystone Mansion.
Large eclectic formal and open concept light wood floor and beige floor living room photo in Los Angeles with pink walls, no fireplace and no tv
Large eclectic formal and open concept light wood floor and beige floor living room photo in Los Angeles with pink walls, no fireplace and no tv
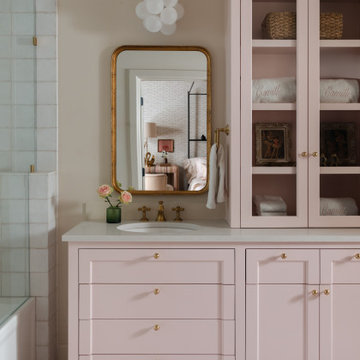
 Round Table Design
Alcove bathtub - transitional white tile pink floor alcove bathtub idea in Austin with recessed-panel cabinets, beige walls, an undermount sink, gray countertops, a freestanding vanity and pink cabinets

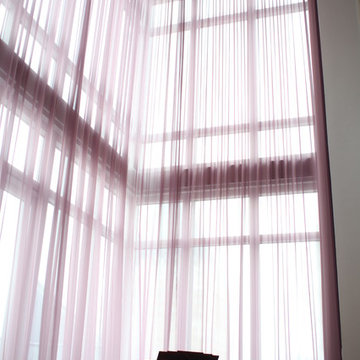
 The Shade Company
Example of a mid-sized transitional open concept living room design in New York with a music area, beige walls, no fireplace and no tv


 The Shade Company
Example of a mid-sized transitional open concept living room design in New York with a music area, beige walls, no fireplace and no tv



 BA Staging & Interiors
Example of a large trendy formal and enclosed light wood floor and brown floor living room design in New York with gray walls, a standard fireplace and no tv



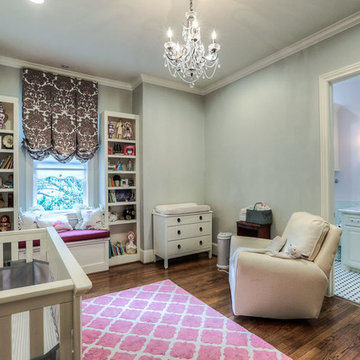
 Alleanza Custom Homes
Nursery - large traditional girl dark wood floor nursery idea in Houston with gray walls

 LeichtUSA
Attractive living as an architectural experiment: a 136-year-old water tower, a listed building with a spectacular 360-degree panorama view over the City of London. The task, to transform it into a superior residence, initially seemed an absolute impossibility. But when the owners came across architect Mike Collier, they had found a partner who was to make the impossible possible. The tower, which had been empty for decades, underwent radical renovation work and was extended by a four-storey cube containing kitchen, dining and living room - connected by glazed tunnels and a lift shaft. The kitchen, realised by Enclosure Interiors in Tunbridge Wells, Kent, with furniture from LEICHT is the very heart of living in this new building.
Shiny white matt-lacquered kitchen fronts (AVANCE-LR), tone-on-tone with the worktops, reflect the light in the room and thus create expanse and openness. The surface of the handle-less kitchen fronts has a horizontal relief embossing; depending on the light incidence, this results in a vitally structured surface. The free-standing preparation isle with its vertical side panels with a seamlessly integrated sink represents the transition between kitchen and living room. The fronts of the floor units facing the dining table were extended to the floor to do away with the plinth typical of most kitchens. Ceiling-high tall units on the wall provide plenty of storage space; the electrical appliances are integrated here invisible to the eye. Floor units on a high plinth which thus appear to be floating form the actual cooking centre within the kitchen, attached to the wall. A range of handle-less wall units concludes the glazed niche at the top.
LEICHT international: “Architecture and kitchen” in the centre of London. www.LeichtUSA.com

 Roselind Wilson Design
The bed in the master bedroom is positioned opposite the TV and features a bespoke headboard with bespoke bedside lamps that project from the headboard by means of antique brass metal frames and embellished with metallic and horsehair zig zag patterned shades in red. Reading lights are discreetly incorporated into the headboard. All walls are clad in textured wallpaper in a charcoal strie design to add depth and texture and the bed is clad in soft satins in bronze and navy with a faux fur throw for an added sense of luxury. A black and white striped rug below the bed makes a bold design statement.
Photography by Richard Waite
13