
Search results for "Light pink" in Home Design Ideas
 User

UserRoom designed and photographed by Sarah Stacey Interior Design
Bedroom transitional girl kids' bedroom photo in Austin with pink walls
Bedroom transitional girl kids' bedroom photo in Austin with pink walls



 O’Hara Interiors
Martha O'Hara Interiors, Interior Design & Photo Styling | Troy Thies, Photography | Stonewood Builders LLC | Artwork by Bonnie Hawley
Please Note: All “related,” “similar,” and “sponsored” products tagged or listed by Houzz are not actual products pictured. They have not been approved by Martha O’Hara Interiors nor any of the professionals credited. For information about our work, please contact design@oharainteriors.com.
Find the right local pro for your project
 BLU Interiors: Chelsea Dunbar

Living room - mid-sized transitional formal and open concept dark wood floor and brown floor living room idea in Atlanta with gray walls, a standard fireplace, a stone fireplace and no tv
 Kurt Johnson Photography
Interior Design By: Sone Design
Photography By: Kurt Johnson Photography
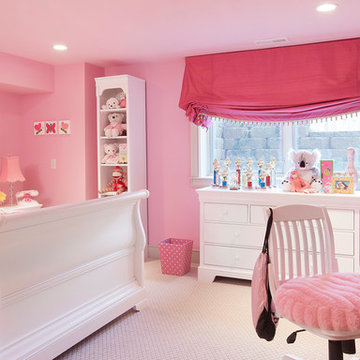
Kids' room - traditional kids' room idea in Omaha with pink walls
Kids' room - traditional kids' room idea in Omaha with pink walls

 Melinda Headrick Interiors
Perry Smyre at www.smyre-inc.com
Example of a trendy teen room design in Boston
Example of a trendy teen room design in Boston
 The Refined Group
Werner Segarra

Kids' bedroom - bedroom mediterranean girl medium tone wood floor kids' bedroom idea in Phoenix with pink walls
Kids' bedroom - bedroom mediterranean girl medium tone wood floor kids' bedroom idea in Phoenix with pink walls



 Kimberley Kay Interiors
CLFrank Photography
Light and Bright Nursery for a baby Girl's Room.
Small transitional girl carpeted and beige floor nursery photo in Phoenix with gray walls
Small transitional girl carpeted and beige floor nursery photo in Phoenix with gray walls



 400 West Design
Elegant dark wood floor eat-in kitchen photo in Salt Lake City with recessed-panel cabinets, white cabinets, white backsplash and an island

 Flegel's Construction Co., Inc.
This powder room is part of the conversion of a wine room in the garage. That room was remodeled and rebuilt into a laundry room and a powder room.
Dubbed "the disco bathroom" its fuchsia and silver wall covering has outlines of rainbows, stars, private airplanes and muscle cars.
Bruce Damonte Photography

 Leicht Westchester-Greenwich
Example of a large trendy l-shaped medium tone wood floor eat-in kitchen design in New York with an undermount sink, flat-panel cabinets, concrete countertops, stainless steel appliances and an island

 DiMauro Architects, Inc.
Photos: Warren Jagger
Inspiration for a country u-shaped light wood floor open concept kitchen remodel in Providence with white cabinets, white backsplash, paneled appliances and a peninsula
Inspiration for a country u-shaped light wood floor open concept kitchen remodel in Providence with white cabinets, white backsplash, paneled appliances and a peninsula

Sponsored
Sunbury, OH

J.Holderby - Renovations
Franklin County's Leading General Contractors - 2X Best of Houzz!
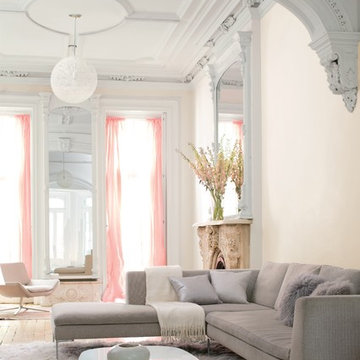
 Benjamin Moore
Color Trends 2015 'Quiet on the Set' residential interior featuring architectural detail, carved arches, sectional sofa, float rug, modern coffee table and pendant light. Color A (Walls): Pink Damask OC-72, Natura, Eggshell. Color B (Ceiling and trim): Chantilly Lace OC-65, Natura, Semi-Gloss.

 Orange Coast Interior Design
SJC Dramatic Remodel
Inspiration for a contemporary u-shaped seated home bar remodel in Orange County with shaker cabinets and black cabinets
Inspiration for a contemporary u-shaped seated home bar remodel in Orange County with shaker cabinets and black cabinets
 O’Hara Interiors
Martha O'Hara Interiors, Interior Design & Photo Styling | Kyle Hunt & Partners, Builder | Troy Thies, Photography
Please Note: All “related,” “similar,” and “sponsored” products tagged or listed by Houzz are not actual products pictured. They have not been approved by Martha O’Hara Interiors nor any of the professionals credited. For information about our work, please contact design@oharainteriors.com.

 Modern Organic Interiors
Photographer: Isabelle Eubanks
Interiors: Modern Organic Interiors, Architect: Simpson Design Group, Builder: Milne Design and Build
Bedroom - country bedroom idea in San Francisco
Bedroom - country bedroom idea in San Francisco



 FineCraft Contractors, Design + Build
Susie Soleimani Photography
Teen room - mid-sized coastal girl light wood floor teen room idea in DC Metro with blue walls
Teen room - mid-sized coastal girl light wood floor teen room idea in DC Metro with blue walls

 Hills & Grant
Photo: Lisa Petrole
Large trendy enclosed brown floor and medium tone wood floor family room photo in San Francisco with purple walls
Large trendy enclosed brown floor and medium tone wood floor family room photo in San Francisco with purple walls

 Eric Roth Photography
Cottage by Marth's Vieyard Interior Design, Liz Stiving Nichols, designer, photographs by Eric Roth
Inspiration for a mid-sized coastal open concept light wood floor living room remodel in Boston with white walls
Inspiration for a mid-sized coastal open concept light wood floor living room remodel in Boston with white walls
31