
Search results for "Light pink" in Home Design Ideas

 Aspen Leaf Interiors

Mid-sized minimalist guest light wood floor, brown floor and wallpaper bedroom photo with pink walls

 Alison Kandler Interior Design
Kitchen
Open concept kitchen - eclectic painted wood floor open concept kitchen idea in Los Angeles with white cabinets, wood countertops, ceramic backsplash, colored appliances and shaker cabinets
Open concept kitchen - eclectic painted wood floor open concept kitchen idea in Los Angeles with white cabinets, wood countertops, ceramic backsplash, colored appliances and shaker cabinets

 Bryant Park Designs, LLC
Michael J. Lee
Inspiration for a timeless living room remodel in Boston with beige walls
Inspiration for a timeless living room remodel in Boston with beige walls
Find the right local pro for your project

 User
UserPhotographer: David Duncan Livingston
Example of an island style formal and enclosed living room design in San Francisco
Example of an island style formal and enclosed living room design in San Francisco
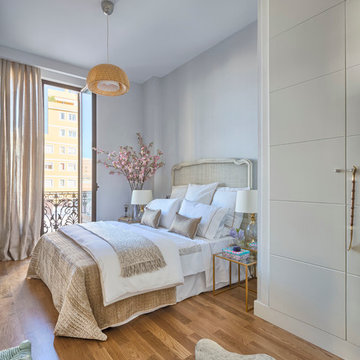
 Pili Molina
www.masfotogenica.com
Fotografía: masfotogenica fotografia

Mid-sized transitional master medium tone wood floor bedroom photo in Malaga with blue walls and no fireplace
Mid-sized transitional master medium tone wood floor bedroom photo in Malaga with blue walls and no fireplace
 Dona Designs
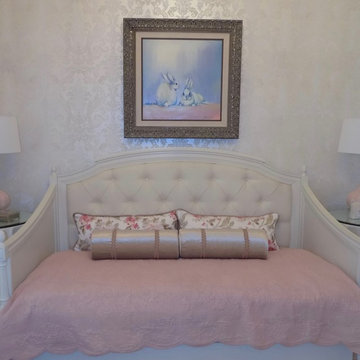
This toddler was being promoted to big sister, so the guest bedroom was converted to fit her new role. This upholstered daybed from Restoration hardware was paired with the matching armoire. An ivory and pink rug on the dark hardwood was perfect for balancing the light colored walls. The ceiling was painted a pink hue and the damask wallpaper created the perfect backdrop for the bed. This washable coverlet is practical for children's rooms, while the custom pillows and neckrolls give an elegant and sophisticated look for the growing girl. Custom table skirts were made for the round side tables to keep a soft look in the room. Stationary drapery panels add a dramatic, yet soft effect on either side of the operable exterior doors to the patio.
The attached bathroom features soft pink walls with a custom shower curtain to accommodate extra length and personalized with a monogram and ruffles for this little lady.

 Antonio Martins Interior Design
Elegant modern kitchen created by combining custom cabinets, ceasar stone counter tops, Artistic Tile backsplash and Gregorious Pineo LIght Fixture. Custom cabinets all finished by hand with custom color and glaze by Fabian Fine furniture. Photos by Christopher Stark



 Noz Design
Colin Price Photography
Bedroom - mid-sized transitional master purple floor bedroom idea in San Francisco with blue walls
Bedroom - mid-sized transitional master purple floor bedroom idea in San Francisco with blue walls
 Wilder Design Co.

Inspiration for a small eclectic girl light wood floor and yellow floor nursery remodel in Los Angeles with pink walls

 Middlefork Luxury Home Builders
Beautiful French inspired home in the heart of Lincoln Park Chicago.
Rising amidst the grand homes of North Howe Street, this stately house has more than 6,600 SF. In total, the home has seven bedrooms, six full bathrooms and three powder rooms. Designed with an extra-wide floor plan (21'-2"), achieved through side-yard relief, and an attached garage achieved through rear-yard relief, it is a truly unique home in a truly stunning environment.
The centerpiece of the home is its dramatic, 11-foot-diameter circular stair that ascends four floors from the lower level to the roof decks where panoramic windows (and views) infuse the staircase and lower levels with natural light. Public areas include classically-proportioned living and dining rooms, designed in an open-plan concept with architectural distinction enabling them to function individually. A gourmet, eat-in kitchen opens to the home's great room and rear gardens and is connected via its own staircase to the lower level family room, mud room and attached 2-1/2 car, heated garage.
The second floor is a dedicated master floor, accessed by the main stair or the home's elevator. Features include a groin-vaulted ceiling; attached sun-room; private balcony; lavishly appointed master bath; tremendous closet space, including a 120 SF walk-in closet, and; an en-suite office. Four family bedrooms and three bathrooms are located on the third floor.
This home was sold early in its construction process.
Nathan Kirkman


Sponsored
Fredericksburg, OH

High Point Cabinets
Columbus' Experienced Custom Cabinet Builder | 4x Best of Houzz Winner
 Elise Som
Thomas Loof
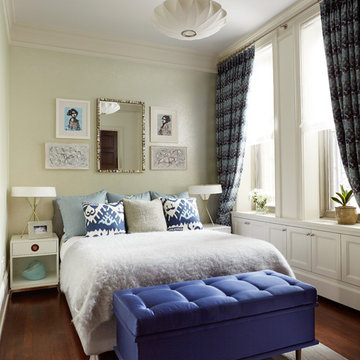
Example of a mid-sized transitional guest dark wood floor bedroom design in New York with beige walls and no fireplace
Example of a mid-sized transitional guest dark wood floor bedroom design in New York with beige walls and no fireplace
 Landed Interiors
Photography by Thomas Story for Sunset Magazine, May 2017

Mid-sized transitional medium tone wood floor and brown floor great room photo in San Francisco with pink walls and no fireplace
Mid-sized transitional medium tone wood floor and brown floor great room photo in San Francisco with pink walls and no fireplace
 MI Design, Inc.

Living room - huge traditional formal living room idea in Los Angeles with white walls

 Nicole Lee Interior Designs
Amy E. Photography
Inspiration for a mid-sized and bedroom timeless girl carpeted and white floor kids' bedroom remodel in Phoenix with gray walls
Inspiration for a mid-sized and bedroom timeless girl carpeted and white floor kids' bedroom remodel in Phoenix with gray walls

 User
UserLucas Allen

Example of a bedroom beach style kids' bedroom design in Jacksonville with beige walls
Example of a bedroom beach style kids' bedroom design in Jacksonville with beige walls

 Marilee Bentz Designs, Inc.
Dan Cutrona Photography
Large transitional master white tile marble floor freestanding bathtub photo in Miami with an undermount sink, recessed-panel cabinets, white cabinets, marble countertops and gray walls
Large transitional master white tile marble floor freestanding bathtub photo in Miami with an undermount sink, recessed-panel cabinets, white cabinets, marble countertops and gray walls
 Hermitage Kitchen Gallery LLC
Designed by Terri Sears, Photography by Melissa M. Mills

Freestanding bathtub - mid-sized contemporary master white tile and subway tile marble floor and multicolored floor freestanding bathtub idea in Nashville with flat-panel cabinets, gray cabinets, gray walls, an undermount sink, marble countertops, a hinged shower door and multicolored countertops
Freestanding bathtub - mid-sized contemporary master white tile and subway tile marble floor and multicolored floor freestanding bathtub idea in Nashville with flat-panel cabinets, gray cabinets, gray walls, an undermount sink, marble countertops, a hinged shower door and multicolored countertops
61