
Search results for "Light pink" in Home Design Ideas

 J & J Design Group, LLC.
John Woodcock Photography
Kids' bedroom - bedroom contemporary kids' bedroom idea in Phoenix with multicolored walls
Kids' bedroom - bedroom contemporary kids' bedroom idea in Phoenix with multicolored walls
 Studio Peck LLC
Studio Peck LLC

Inspiration for a transitional carpeted bedroom remodel in Orlando with pink walls
Inspiration for a transitional carpeted bedroom remodel in Orlando with pink walls
 BUILD
BUILD@Amber Frederiksen Photography
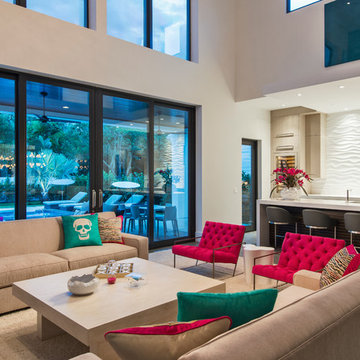
Large trendy open concept carpeted family room photo in Miami with white walls
Large trendy open concept carpeted family room photo in Miami with white walls
Find the right local pro for your project
 Carriage Lane Design-Build Inc.
Photography: Stephani Buchman

Inspiration for a mid-sized and bedroom transitional girl dark wood floor and brown floor kids' bedroom remodel in Toronto with white walls and no fireplace
Inspiration for a mid-sized and bedroom transitional girl dark wood floor and brown floor kids' bedroom remodel in Toronto with white walls and no fireplace

 AquaTerra Outdoors
This pool and spa is built in an affluent neighborhood with many new homes that are traditional in design but have modern, clean details. Similar to the homes, this pool takes a traditional pool and gives it a clean, modern twist. The site proved to be perfect for a long lap pool that the client desired with plenty of room for a separate spa. The two bodies of water, though separate, are visually linked together by a custom limestone raised water feature wall with 10 custom Bobe water scuppers.
Quality workmanship as required throughout the entire build to ensure the automatic pool cover would remain square the entire 50 foot length of the pool.
Features of this pool and environment that enhance the aesthetic appeal of this project include:
-Glass waterline tile
-Glass seat and bench tile
-Glass tile swim lane marking on pool floor
-Custom limestone coping and deck
-PebbleTec pool finish
-Synthetic Turf Lawn
This outdoor environment cohesively brings the clean & modern finishes of the home seamlessly to the outdoors to a pool and spa for play, exercise and relaxation.
Photography: Daniel Driensky

 Krista + Home
Kitchens should be open and awake just waiting for something to happen. A space that is now a real part of our daily living where we cook and entertain. Coastal accents, aqua galore, and a touch of powder blue. Design by Krista Watterworth Alterman. Photos by Troy Campbell. Krista Watterworth Design Studio, Palm Beach Gardens, Florida.



 Hudson Valley Lighting

Hollywood in the 1950s gave birth to a sumptuous style, meant to impress. This glamorous aesthetic served as the backdrop for America’s new royals. Porter lavishes faceted crystals upon the mirrored shine of Polished Nickel to create a dazzling collection, inspired by the dramatic flair of the “Hollywood Regency” era.
 Rudloff Custom Builders

A creative way to share a bedroom when using this custom "built-in" wall and bed design. Offering a "privacy" wall with storage above and below.
Crown molding wraps around the room and seamlessly encloses the added privacy wall.
A wonderful layout that is practical and smart.
This home was featured in Philadelphia Magazine August 2014 issue to showcase its beauty and excellence.
Photo by Alicia's Art, LLC
RUDLOFF Custom Builders, is a residential construction company that connects with clients early in the design phase to ensure every detail of your project is captured just as you imagined. RUDLOFF Custom Builders will create the project of your dreams that is executed by on-site project managers and skilled craftsman, while creating lifetime client relationships that are build on trust and integrity.
We are a full service, certified remodeling company that covers all of the Philadelphia suburban area including West Chester, Gladwynne, Malvern, Wayne, Haverford and more.
As a 6 time Best of Houzz winner, we look forward to working with you on your next project.

 Ann Lowengart Interiors

Bold, modern wallpaper was chosen by the client to create a hip yet girly edge to the daughters’ room. Serena & Lily desks paired with Society Social chairs provide stylish spaces for homework and studying, while at the same time offering incredible views out to the Bay.
Photo credit: David Duncan Livingston
 Nichole Loiacono Design
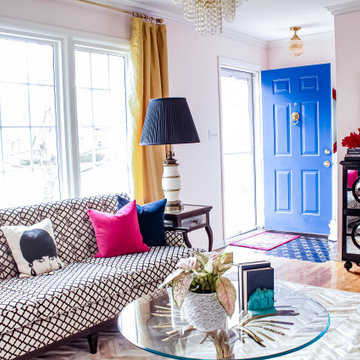
Living room - eclectic light wood floor living room idea in Kansas City with pink walls, no fireplace and no tv
 Denise Maloney Interior Design
Cesar Rubio Photography
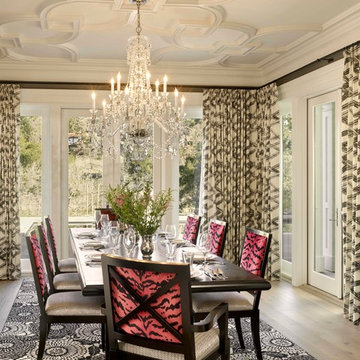
Example of a classic light wood floor enclosed dining room design in San Francisco with gray walls
Example of a classic light wood floor enclosed dining room design in San Francisco with gray walls

Sponsored
Fredericksburg, OH

High Point Cabinets
Columbus' Experienced Custom Cabinet Builder | 4x Best of Houzz Winner
 Alison Kandler Interior Design
Mark Lohman
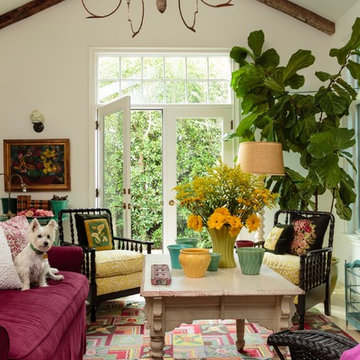
Example of a mid-sized beach style living room design in Los Angeles
Example of a mid-sized beach style living room design in Los Angeles


 MURANO IMPORTS™
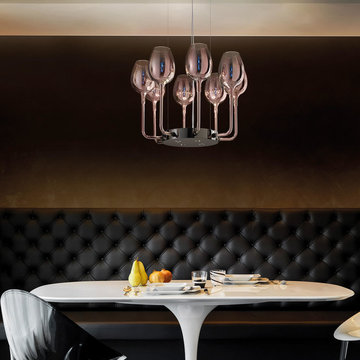
Contemporary pendant lighting crafted in iron-gray metal finishes and pink gold glass.
Inspiration for a mid-sized contemporary great room remodel in Miami with brown walls and no fireplace
Inspiration for a mid-sized contemporary great room remodel in Miami with brown walls and no fireplace
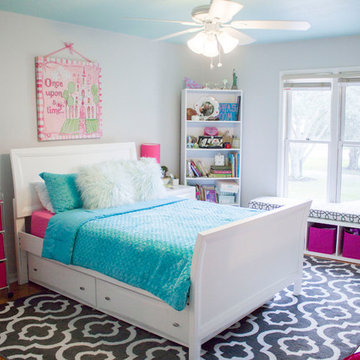
 Patio Lane
Inspired by gorgeous girls' bedrooms done in hot pink and turquoise, one mom was frustrated that she was unable to find the sources for her favorite pin. She was determined to give her daughter's room in their new home a sophisticated "big girl" face lift.
So, she took things into her own hands and went to work tracking down the items herself. With a little resourcefulness and DIY effort, she and her husband were able to create a girlie, Pinterest-worthy tween bedroom that their daughter absolutely loves!
Custom window seat cushion made by Patio Lane in (reversible) Sunbrella Bevel Smoke.
SOURCES: http://patiolane.com/blog/moms-pinterest-hack-pink-aqua-tween-bedroom/



 Corynne Pless
Photo: Corynne Pless © 2013 Houzz
Example of a cottage chic home office design in New York with pink walls
Example of a cottage chic home office design in New York with pink walls

 Cambria
Swanbridge his-and-her vanities
Photo: High Res Media
Build: AFT Construction
Design: E Interiors
Transitional master white floor freestanding bathtub photo in Phoenix with recessed-panel cabinets, black cabinets, white walls and an undermount sink
Transitional master white floor freestanding bathtub photo in Phoenix with recessed-panel cabinets, black cabinets, white walls and an undermount sink

 TVL Creative Ltd.
This project was not only full of many bathrooms but also many different aesthetics. The goals were fourfold, create a new master suite, update the basement bath, add a new powder bath and my favorite, make them all completely different aesthetics.
Primary Bath-This was originally a small 60SF full bath sandwiched in between closets and walls of built-in cabinetry that blossomed into a 130SF, five-piece primary suite. This room was to be focused on a transitional aesthetic that would be adorned with Calcutta gold marble, gold fixtures and matte black geometric tile arrangements.
Powder Bath-A new addition to the home leans more on the traditional side of the transitional movement using moody blues and greens accented with brass. A fun play was the asymmetry of the 3-light sconce brings the aesthetic more to the modern side of transitional. My favorite element in the space, however, is the green, pink black and white deco tile on the floor whose colors are reflected in the details of the Australian wallpaper.
Hall Bath-Looking to touch on the home's 70's roots, we went for a mid-mod fresh update. Black Calcutta floors, linear-stacked porcelain tile, mixed woods and strong black and white accents. The green tile may be the star but the matte white ribbed tiles in the shower and behind the vanity are the true unsung heroes.
57