
Search results for "Light sources" in Home Design Ideas
 Brilliant Light Source, LLC.
Josh Climaco
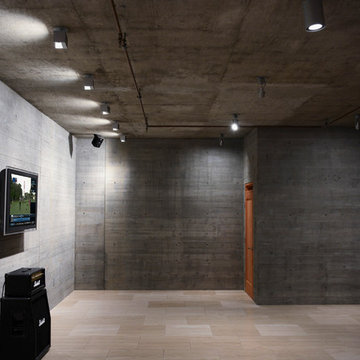
Basement - large contemporary underground porcelain tile and beige floor basement idea in Orange County with gray walls
Basement - large contemporary underground porcelain tile and beige floor basement idea in Orange County with gray walls
 Perry D Smith Designs

Beach style light wood floor and beige floor powder room photo in New York with a two-piece toilet, multicolored walls and a console sink

 MXMA Architecture & Design
The kitchen has shades of dark grey, charcoal for its countertops, kithchen island, and cabinets. The charcoal glass backsplash completes the dark look. Equipments, devices and food products are ingeniously hidden behind the charcoal lacquered panels. All the appliances are integrated and the fridge is panel-ready. The countertop wraps the kitchen island, creating one distinctive element in the middle of the space.
Image credits: Francis Raymond
Find the right local pro for your project

 Giulietti Schouten Weber Architects
Photo by Josh Partee
Inspiration for a contemporary light wood floor kitchen/dining room combo remodel in Portland with beige walls
Inspiration for a contemporary light wood floor kitchen/dining room combo remodel in Portland with beige walls

 Sanctuary Design, Inc.
Kitchen - transitional medium tone wood floor kitchen idea in Orange County with a farmhouse sink, raised-panel cabinets, white cabinets, multicolored backsplash, stainless steel appliances and an island

 DLB Custom Home Design
Eat-in kitchen - mid-sized coastal galley medium tone wood floor and brown floor eat-in kitchen idea in Charleston with shaker cabinets, white cabinets, quartzite countertops, stainless steel appliances, an island, gray backsplash and subway tile backsplash

 Charles Martin Custom Homes
Wade Blissard
Example of a large transitional master gray tile and stone tile marble floor and gray floor bathroom design in Austin with an undermount sink, shaker cabinets, gray cabinets, marble countertops, gray walls and a hinged shower door
Example of a large transitional master gray tile and stone tile marble floor and gray floor bathroom design in Austin with an undermount sink, shaker cabinets, gray cabinets, marble countertops, gray walls and a hinged shower door

Sponsored
Sunbury, OH

J.Holderby - Renovations
Franklin County's Leading General Contractors - 2X Best of Houzz!


 Blinds.com

HGTV Designer Emily Henderson partnered with Curbly bloggers and homeowners to style their master bedroom. Emily's infallible style is an effortless mixture of midcentury and eclectic finds. Emily wanted to give the Curbly house a light, airy feel, so she dressed the windows with the stunning Blinds.com Roman Shades in a crisp white.
Photo taken by Melissa Oholendt, styled by Emily Henderson, produced by Curbly.com
 Hillstar Construction Services
addet madan Design
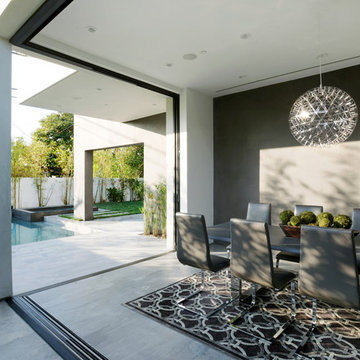
Inspiration for a large contemporary light wood floor enclosed dining room remodel in Los Angeles with gray walls and no fireplace
Inspiration for a large contemporary light wood floor enclosed dining room remodel in Los Angeles with gray walls and no fireplace

 Cushman Design Group
Photography by Susan Teare
Freestanding bathtub - farmhouse light wood floor freestanding bathtub idea in Burlington with an undermount sink and a wall-mount toilet
Freestanding bathtub - farmhouse light wood floor freestanding bathtub idea in Burlington with an undermount sink and a wall-mount toilet

 Aria Design Inc
Architecture by Horst Architects
www.horst-architects.com
John Ellis Photography
Powder room - contemporary black tile powder room idea in Orange County with a vessel sink and black countertops
Powder room - contemporary black tile powder room idea in Orange County with a vessel sink and black countertops
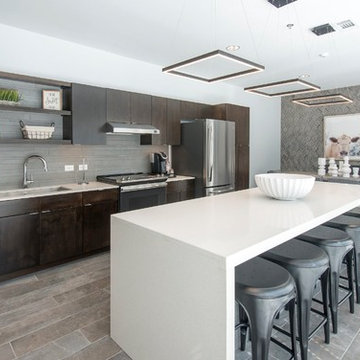
 Builder Supply Source LLC
Example of a transitional medium tone wood floor and gray floor eat-in kitchen design in Nashville with an undermount sink, flat-panel cabinets, dark wood cabinets, gray backsplash, stainless steel appliances, an island and white countertops





 Fiddlehead Design Group, LLC
Susan Gilmore
Kitchen - coastal l-shaped medium tone wood floor kitchen idea in Minneapolis with flat-panel cabinets, light wood cabinets, green backsplash, subway tile backsplash, stainless steel appliances and an island
Kitchen - coastal l-shaped medium tone wood floor kitchen idea in Minneapolis with flat-panel cabinets, light wood cabinets, green backsplash, subway tile backsplash, stainless steel appliances and an island

 Vincent Longo Custom Builders
Willet Photography
Inspiration for a mid-sized transitional light wood floor and brown floor entryway remodel in Atlanta with white walls and a light wood front door
Inspiration for a mid-sized transitional light wood floor and brown floor entryway remodel in Atlanta with white walls and a light wood front door

 Dulles Electric Supply
The chandelier featured is apart of the Chantilly Collection by Maxim Lighting. Chantilly collection features metal frames gracefully draped with Nickel finished jewelry chain. Metal trim rings of Polished Nickel add sharp contrast to the softness of the chain, which conceals the xenon light source.


 John Joyce dba JOMXarchitecture
Patsy McEnroe Photography
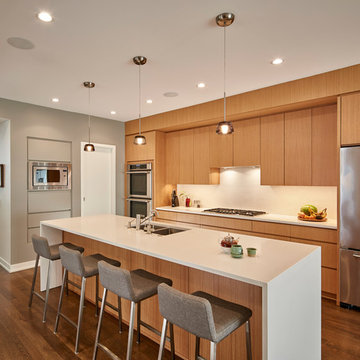
Inspiration for a large contemporary brown floor and dark wood floor kitchen remodel in Chicago with flat-panel cabinets, quartz countertops, white backsplash, stainless steel appliances, an island, a double-bowl sink and light wood cabinets
Inspiration for a large contemporary brown floor and dark wood floor kitchen remodel in Chicago with flat-panel cabinets, quartz countertops, white backsplash, stainless steel appliances, an island, a double-bowl sink and light wood cabinets
 South Haven Builders

Transitional l-shaped dark wood floor and gray floor kitchen photo in Atlanta with an undermount sink, gray cabinets, white backsplash, subway tile backsplash and an island

 Holst Brothers General Contractors
Photo by Amy Bartlam
Inspiration for a mid-sized coastal multicolored tile bathroom remodel in Los Angeles with black cabinets, marble countertops, white walls, a console sink and shaker cabinets
Inspiration for a mid-sized coastal multicolored tile bathroom remodel in Los Angeles with black cabinets, marble countertops, white walls, a console sink and shaker cabinets
42