
Search results for "Light switch" in Home Design Ideas
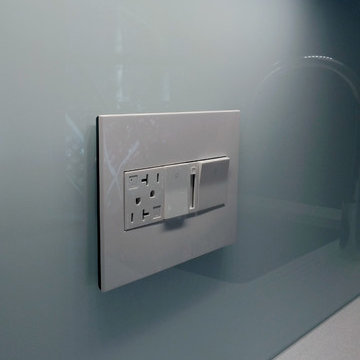
 New England Design & Construction
Small transitional galley porcelain tile enclosed kitchen photo in Boston with an undermount sink, flat-panel cabinets, blue cabinets, quartz countertops, white backsplash, glass sheet backsplash, stainless steel appliances and no island


 TimeLine Renovations Inc.
Mid-sized trendy master medium tone wood floor bedroom photo in New York with white walls
Find the right local pro for your project

 ML Electric Incorporated
Wet bar - mid-sized transitional single-wall medium tone wood floor and brown floor wet bar idea in Los Angeles with an undermount sink, gray cabinets, metal backsplash and white countertops
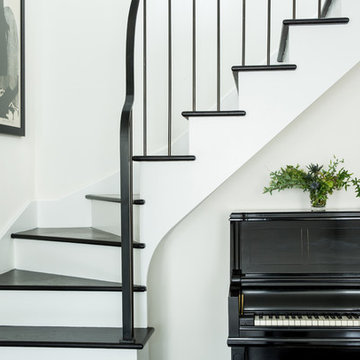
 Brilliant
Are you considering making your house smart? Good thinking! There are many advantages to having a smart home, but before you dive into buying products, make sure you do your research and have a plan. Make sure you have a clear understanding of what it is you want to achieve. The purpose of a smart home is to make your life simple and easy, but without a plan it can have the opposite effect and become over complicated.
Here is a sample layout:
Tip 1: First, buy a smart hub like SmartThings or Wink, from there you can go onto their website and see which devices they are compatible with.
Tip 2: Brilliant allows SmartThings and Wink to control lights, locks and doors. If you are looking for a smart light switch, this is a great option because you have the option of controlling your devices from your Brilliant app, the switch itself, voice, and for lights there are motion sensors. Added bonus, Alexa is built in!
Tip 3: Now that you have Brilliant, see what other devices Brilliant is compatible with. For example, you can create your sound system with Sonos or Bose. For climate you have options like Nest or Honeywell.
Tip 4: Want a video doorbell? Get Ring! Right now our Ring integration displays a notification on the Brilliant screen if someone presses the button, or it will display the video feed if you prefer. If you have a smart lock connected (via a hub), you will the option to open the door directly from the notification.
Tip 5: Start working room to room. To create a uniform look in the kitchen, why not get all Samsung products? Want an awesome movie room? See how the other devices you already have can integrate with your TV before you start buying new things. DO YOUR HOMEWORK! Then, if there is anything extra you need you can go out and buy it!
Photo Credit: Aubrie Pick (Please contact Aubrie for info on other products)
https://www.houzz.com/user/aubrie-pick
 Fine Architecture
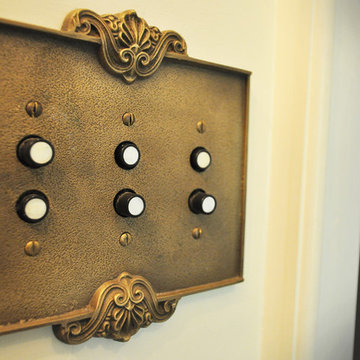
Every detail was carefully thought out, down to the light switches. Period correct push button light switches complete with mother of pearl inlays replace the standard light switches throughout the home. Brass switch plates add an elegant touch and attract new attention to an otherwise easily overlooked feature in every home.
 The Christopher Companies
Poe & Faulkner Floorplan Designs
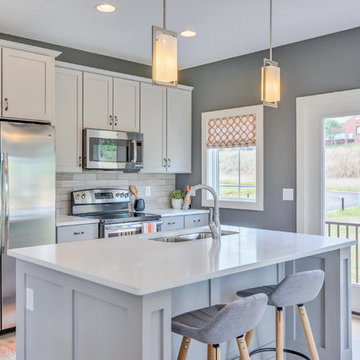
Example of a transitional galley light wood floor kitchen design in DC Metro with a double-bowl sink, shaker cabinets, white cabinets, beige backsplash, stainless steel appliances and an island
Example of a transitional galley light wood floor kitchen design in DC Metro with a double-bowl sink, shaker cabinets, white cabinets, beige backsplash, stainless steel appliances and an island


 EVERGREEN HOME SYSTEMS INC
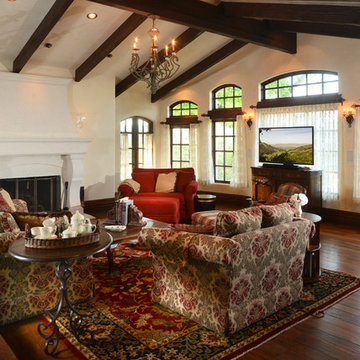
Automated indoor lighting systems give the homeowner the ability to dim lighting in the room during all times of day.
Living room - mid-sized country open concept medium tone wood floor and brown floor living room idea in San Francisco with white walls, a standard fireplace and a tv stand
Living room - mid-sized country open concept medium tone wood floor and brown floor living room idea in San Francisco with white walls, a standard fireplace and a tv stand

 Garbett Homes
Example of a mid-sized transitional u-shaped dark wood floor open concept kitchen design in Salt Lake City with recessed-panel cabinets, white cabinets, beige backsplash, stainless steel appliances, an island, an undermount sink, quartz countertops and ceramic backsplash
 ML Electric Incorporated

Example of a large minimalist formal and open concept light wood floor and beige floor living room design in Los Angeles with white walls, no fireplace and no tv
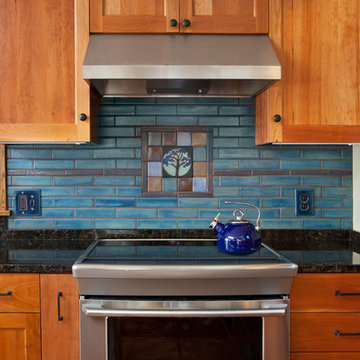
Small arts and crafts single-wall enclosed kitchen photo in Minneapolis with recessed-panel cabinets, medium tone wood cabinets, granite countertops, blue backsplash, ceramic backsplash, stainless steel appliances and an island
 User
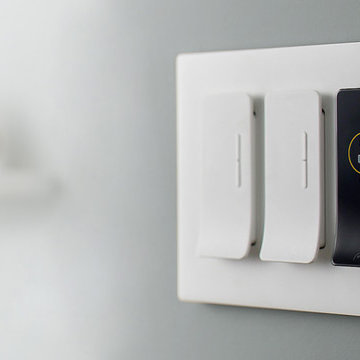
UserImagine having the power to create perfect lighting any time, for any activity, in any room — with just the swipe of a switch. Now, that's a reality with the Noon Room Director and smart switches. Noon seamlessly integrates with the fixtures and bulbs you already have in your home...so easy!


Sponsored
Columbus, OH

Hope Restoration & General Contracting
Columbus Design-Build, Kitchen & Bath Remodeling, Historic Renovations

Inspiration for a mid-sized coastal light wood floor kitchen/dining room combo remodel in Providence with white walls
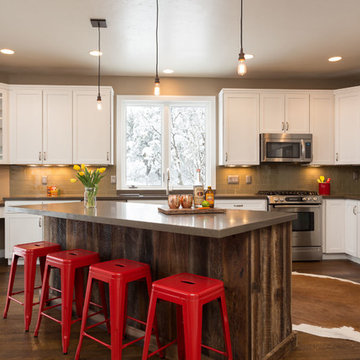
 OCD Designpc
Kitchen - country u-shaped dark wood floor kitchen idea in Salt Lake City with shaker cabinets, white cabinets, green backsplash, subway tile backsplash, stainless steel appliances and an island
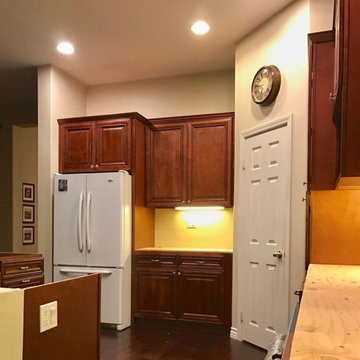 ML Electric Incorporated
Mid-sized elegant l-shaped dark wood floor and brown floor open concept kitchen photo in Los Angeles with raised-panel cabinets, medium tone wood cabinets, white appliances, an island and gray countertops

 Sunrise Building & Remodeling Inc
Mid-sized trendy u-shaped medium tone wood floor and beige floor eat-in kitchen photo in New York with an undermount sink, shaker cabinets, light wood cabinets, multicolored backsplash, mosaic tile backsplash, stainless steel appliances and quartz countertops

Sponsored
Delaware, OH

Buckeye Basements, Inc.
Central Ohio's Basement Finishing ExpertsBest Of Houzz '13-'21
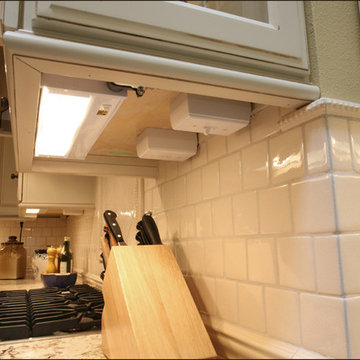
 Pacific Northwest Cabinetry
Pacific Northwest Cabinetry
Eat-in kitchen - large traditional dark wood floor eat-in kitchen idea in Portland with an undermount sink, raised-panel cabinets, white cabinets, granite countertops, white backsplash, ceramic backsplash, paneled appliances and an island
Eat-in kitchen - large traditional dark wood floor eat-in kitchen idea in Portland with an undermount sink, raised-panel cabinets, white cabinets, granite countertops, white backsplash, ceramic backsplash, paneled appliances and an island
 ML Electric Incorporated
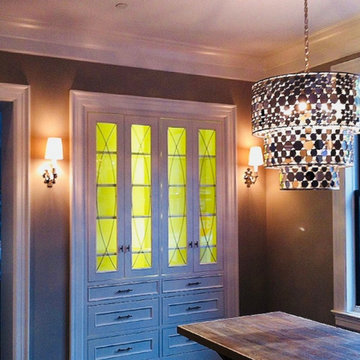
Mid-sized transitional dining room photo in Los Angeles with gray walls and no fireplace
 Eppright Homes, LLC
Andrew Pogue Photography
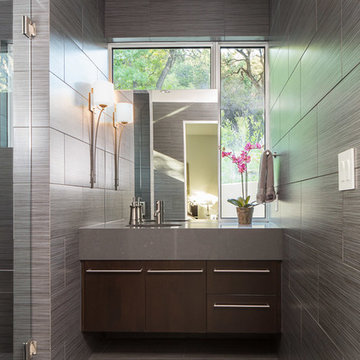
Example of a mid-sized trendy master gray tile and stone slab ceramic tile alcove shower design in Austin with flat-panel cabinets, dark wood cabinets, gray walls, an integrated sink and solid surface countertops
Example of a mid-sized trendy master gray tile and stone slab ceramic tile alcove shower design in Austin with flat-panel cabinets, dark wood cabinets, gray walls, an integrated sink and solid surface countertops
8