
Search results for "Light trend" in Home Design Ideas

 C&D Design + Build LLC
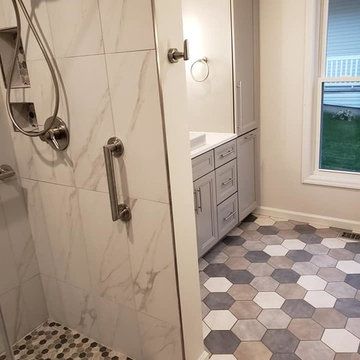
Inspiration for a mid-sized modern 3/4 black tile and porcelain tile porcelain tile and white floor wet room remodel in DC Metro with furniture-like cabinets, gray cabinets, a one-piece toilet, white walls, an undermount sink, marble countertops, a hinged shower door and white countertops

 R.L. Baxter Building Corp
When we work on a private residence, we take every care to understand and respect that this is not just a property, structure or set of blueprints. This is your home. We listen first, working with your vision and sense of style, but combining your ideas with our extensive knowledge of finishes, materials and how to consider every last detail in order to create an overall look and feel that will really "wow."
 C&D Design + Build LLC
Inspiration for a mid-sized modern 3/4 black tile and porcelain tile porcelain tile and white floor home design remodel in DC Metro with furniture-like cabinets, gray cabinets, a one-piece toilet, white walls, an undermount sink, marble countertops, a hinged shower door and white countertops
Find the right local pro for your project

 Kitchen & Bath Trends of Kansas, LLC
Great use of pull-out spice racks. Notice the details on the cabinetry. Studio K
Open concept kitchen - traditional l-shaped open concept kitchen idea in Kansas City with an undermount sink, raised-panel cabinets, distressed cabinets, laminate countertops and stainless steel appliances
Open concept kitchen - traditional l-shaped open concept kitchen idea in Kansas City with an undermount sink, raised-panel cabinets, distressed cabinets, laminate countertops and stainless steel appliances







 Garden Lights Landscape and Pool Development Inc.
BELGARD AVALON PAVER PATIO, Tumbled Bluestone trim,
Kenesaw Stone Landings, Warming trends Firepit, Kenesaw stone Bench,
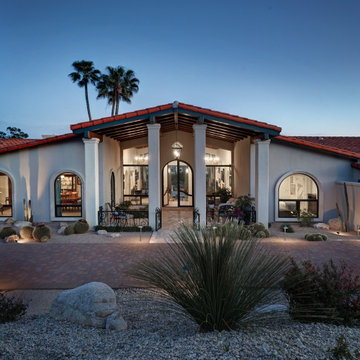
Design ideas for a mid-sized traditional full sun backyard concrete paver landscaping in San Francisco with a fire pit for fall.
Design ideas for a mid-sized traditional full sun backyard concrete paver landscaping in San Francisco with a fire pit for fall.


 Salt and Pepper
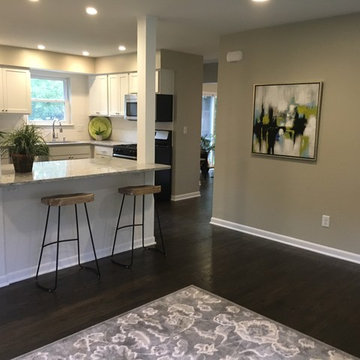
Eat-in kitchen - mid-sized farmhouse galley porcelain tile eat-in kitchen idea in Toronto with shaker cabinets, gray cabinets, quartz countertops, multicolored backsplash, mosaic tile backsplash and stainless steel appliances




 kaidesign
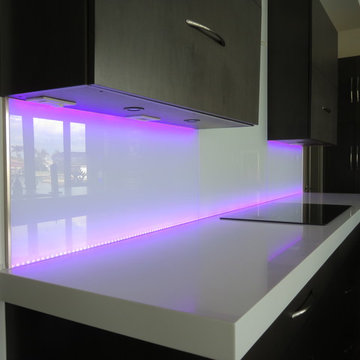
Transitional formal and open concept dark wood floor and brown floor living room photo in Oklahoma City with white walls and no tv

 Spaces Renewed
This is a stunning modern kitchen. Sometimes, contemporary design can feel cold or sterile. This kitchen sets itself apart by adding color, warmth, and custom design elements that remain true to modern aesthetic but add in character and personality. The extra tall upper cabinets add height and drama to the space. The glass inserts at the top have lighted interiors which serve as storage and display areas. The Crown molding continues over the stainless hood, bridging the nearly 4 foot gap between the two sides. The grey accent color on the wall cabinets is echoed at the large kitchen island. The soft white perimeter color serves as a great anchor for the bold grey accent. The granite stays true to the color scheme with its white base and grey and black veining. The back splash is a grey vein cut limestone. The glass inset tiles offer color and shine to the subway limestone. At the hood area, the pattern switches to herringbone, but maintains the glass accent. By using the same tile and simply changing the format, we add visual interest to the space without creating competing elements. The built in Wolf convection oven and steam oven are a superior option for any cook. The wood plank floor is actually porcelain tile. Porcelain tile is easier to maintain than wood, and holds up better in heavy traffic or water environments, such as kitchen.

Sponsored
Columbus, OH

Snider & Metcalf Interior Design, LTD
Leading Interior Designers in Columbus, Ohio & Ponte Vedra, Florida


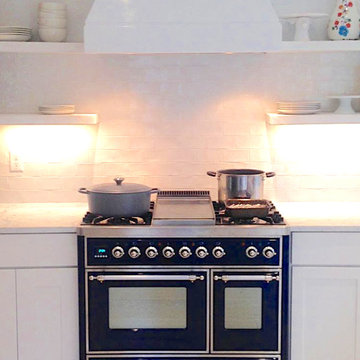
 ILVE USA
A light kitchen with an open cabinet concept and a contrasting ILVE range. We've been seeing this trend a lot lately, and we LOVE it! Thank you to our Insta fan, Rachel, for sharing. #KitchenOfTheWeek


103