
Search results for "Light trend" in Home Design Ideas
 JKW Design
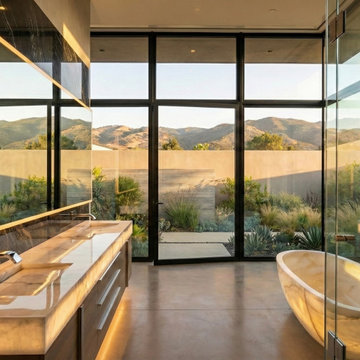
Luxury Contemporary Estate - Master Bathroom
Freestanding bathtub - large contemporary master double-sink freestanding bathtub idea with flat-panel cabinets, light wood cabinets, a wall-mount toilet, an integrated sink, onyx countertops, a hinged shower door, beige countertops and a floating vanity
Freestanding bathtub - large contemporary master double-sink freestanding bathtub idea with flat-panel cabinets, light wood cabinets, a wall-mount toilet, an integrated sink, onyx countertops, a hinged shower door, beige countertops and a floating vanity

 The Kitchen & Bath Studio
Example of a large minimalist u-shaped light wood floor eat-in kitchen design in Santa Barbara with an undermount sink, flat-panel cabinets, white cabinets, marble countertops, black backsplash, ceramic backsplash, stainless steel appliances and an island

 Jgib Interiors
Traditional Spec Home for Trend Development
Kitchen - traditional kitchen idea in Chicago
Kitchen - traditional kitchen idea in Chicago
Find the right local pro for your project

 One Day Transformation
AFTER: A fresh coat of paint, framed mirror and beautiful lighting, along with on-trend artwork & accessories give a fresh renewal to this Master Bath
 The Kitchen & Bath Studio
Large minimalist u-shaped light wood floor eat-in kitchen photo in Santa Barbara with an undermount sink, flat-panel cabinets, white cabinets, marble countertops, gray backsplash, ceramic backsplash, stainless steel appliances and an island



Sponsored
Plain City, OH

Kuhns Contracting, Inc.
Central Ohio's Trusted Home Remodeler Specializing in Kitchens & Baths

 C&D Design + Build LLC
Example of a mid-sized minimalist 3/4 black tile and porcelain tile porcelain tile and white floor wet room design in DC Metro with furniture-like cabinets, gray cabinets, a one-piece toilet, white walls, an undermount sink, marble countertops, a hinged shower door and white countertops

 Kowalske Kitchen & Bath
A Brookfield master bath was in desperate need of a makeover. The bathroom was dated with vinyl flooring, a claustrophobic stand-up shower and a tub that wasn’t used. Kowalske Kitchen & Bath designed this bathroom with two main goals – give the couple a spacious walk-in shower and give them a bold, fun design.
The design is stunning and on-trend. The highlight of the space is the patterned floor and aqua blue cabinetry. The new vanity spans the entire wall, giving them additional storage space. The glass shower features subway tile walls and hexagon carrara marble floor tile. The room is completed with Kohler fixtures, oil rubbed bronze lighting and hardware, open shelving and antique gold mirrors.

 Shades On - Trends in Window Covering
Bradley Common Elegant detached home owner preferred New Zebra light filtering blinds for her new home in Stittsville
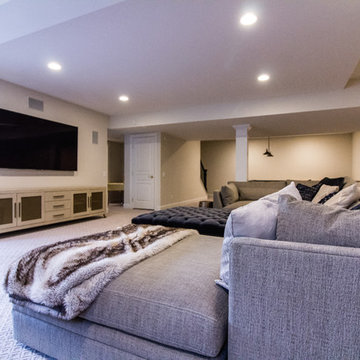
Inspiration for a modern family room remodel in Ottawa
Inspiration for a modern family room remodel in Ottawa


 Valley Light Gallery
LED lights are an exciting new trend and technology, but how do they fit with your lighting design?
Inspiration for a contemporary bathroom remodel in Phoenix
Inspiration for a contemporary bathroom remodel in Phoenix



Sponsored
Columbus, OH

Hope Restoration & General Contracting
Columbus Design-Build, Kitchen & Bath Remodeling, Historic Renovations


 Huggins Wood Floor Specialist
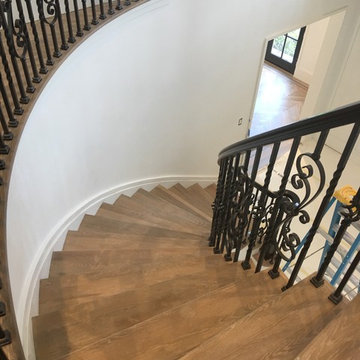
Hardwood flooring color trends in 2017 were all about extremes, with two of the dominant themes being at the opposite ends of the spectrum. The dark vs light trending which can be classified as “A Tale of Two Cities” are modern and contemporary but in very different ways. The other dominant trend met at the midpoint with warm neutral gray tones. All the hardwood floor trends in 2017 accommodate the consumer with colors and styles that coordinate or provide contrast in addition to adaptability and longevity for individual design plans. Your floor is the foundation that sets the style and tone of a space for years to come. Read more https://newyorkcitywoodfloors.com/2017/10/26/wood-flooring-color-options/ or call us for an in home estimate (908)232-6600


 The Masonry Center, Inc.
Ready to Wear by Crossville
Buttoned Up, 12x24 and 3x24
Large transitional l-shaped ceramic tile eat-in kitchen photo in Boise with white cabinets, marble countertops, yellow backsplash, subway tile backsplash, stainless steel appliances and an island
Large transitional l-shaped ceramic tile eat-in kitchen photo in Boise with white cabinets, marble countertops, yellow backsplash, subway tile backsplash, stainless steel appliances and an island

Sponsored
Columbus, OH
Hope Restoration & General Contracting
Columbus Design-Build, Kitchen & Bath Remodeling, Historic Renovations

 Decor Wood Kitchens Inc.
This is an after picture! We maximized the wall cabinet height, finished with furring panel and crown moulding to the ceiling. The stove area is now the focal point when entering the kitchen!


100