
Search results for "Light trend" in Home Design Ideas

 GEGG DESIGN & CABINETRY
Keith Gegg / Gegg Media
Kitchen - large transitional l-shaped dark wood floor kitchen idea in St Louis with a double-bowl sink, white cabinets, granite countertops, glass tile backsplash, stainless steel appliances, recessed-panel cabinets and blue backsplash
Kitchen - large transitional l-shaped dark wood floor kitchen idea in St Louis with a double-bowl sink, white cabinets, granite countertops, glass tile backsplash, stainless steel appliances, recessed-panel cabinets and blue backsplash

 BEHR®
Wall & Trim Color: Kombucha T18-06
Example of a living room design in Orange County with yellow walls
Example of a living room design in Orange County with yellow walls

 User
Ethereal conservatory in the lovely Belmont Country Club community. It's both classic and on trend trend. Accents of magenta and gold play nicely with the backdrop of neutrals. Casual dining in front of the fireplace.
Photo: Geoffrey Hodgdon
Find the right local pro for your project

 Coyle Carpet One Floor & Home
5" wide Engineered Hardwood Floors by Trends Flooring - Oyster Gray • Waterfall Countertop/Island by Silestone, color: Eternal Calacatta Gold • Cabinets by Shiloh, species: Maple, color: Iron Ore • Floating Shelves by Shiloh, species: Alder, stain: Dusty Rose • Backsplash Tile by Trends In Ceramic, 4"x16" Rainfall Calm: Gloss White with Misty Gray grout

 Classic Home Improvements
Sunderland 42" single vanity with mirror set.
Photo by PreviewFirst
Inspiration for a small contemporary master gray tile porcelain tile alcove bathtub remodel in San Diego with furniture-like cabinets, gray cabinets, a two-piece toilet, gray walls, an undermount sink, quartz countertops and white countertops
Inspiration for a small contemporary master gray tile porcelain tile alcove bathtub remodel in San Diego with furniture-like cabinets, gray cabinets, a two-piece toilet, gray walls, an undermount sink, quartz countertops and white countertops

 DsignVisual LLC
Cabinetry by Creative Woodworks, inc.
http://www.creativeww.com/
Inspiration for a large transitional u-shaped light wood floor and beige floor eat-in kitchen remodel in Los Angeles with an undermount sink, recessed-panel cabinets, blue cabinets, quartzite countertops, beige backsplash, stainless steel appliances, two islands and white countertops
Inspiration for a large transitional u-shaped light wood floor and beige floor eat-in kitchen remodel in Los Angeles with an undermount sink, recessed-panel cabinets, blue cabinets, quartzite countertops, beige backsplash, stainless steel appliances, two islands and white countertops




 JKW Design
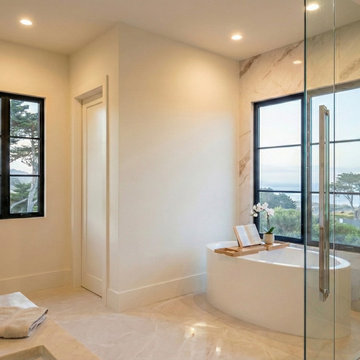
Transitional Spa-Like Bathroom
Mid-sized transitional master white tile and marble tile limestone floor, beige floor and double-sink freestanding bathtub photo with light wood cabinets, white walls, an undermount sink, marble countertops, a hinged shower door, beige countertops and a built-in vanity
Mid-sized transitional master white tile and marble tile limestone floor, beige floor and double-sink freestanding bathtub photo with light wood cabinets, white walls, an undermount sink, marble countertops, a hinged shower door, beige countertops and a built-in vanity




 Jack Calderone
This bedroom and full bathroom are part of an adventuresome project my wife and I embarked upon to create a complete apartment in the basement of our townhouse. We designed a floor plan that creatively and efficiently used all of the 385-square-foot-space, without sacrificing beauty, comfort or function – and all without breaking the bank! To maximize our budget, we did the work ourselves and added everything from thrift store finds to DIY wall art to bring it all together.
A partial double closet bar adds a little extra space while still leaving room for longer hanging clothes.

 Garden Lights Landscape and Pool Development Inc.
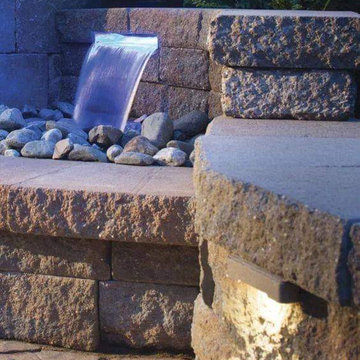
BELGARD AVALON PAVER PATIO, Tumbled Bluestone trim,
Kenesaw Stone Landings, Warming trends Firepit, Kenesaw stone Bench, Beautiful Fall Color,
Design ideas for a mid-sized traditional full sun backyard concrete paver landscaping in San Francisco with a fire pit for fall.
Design ideas for a mid-sized traditional full sun backyard concrete paver landscaping in San Francisco with a fire pit for fall.



 Wood Trends Inc.,
Inspiration for a mid-sized modern built-in desk light wood floor and brown floor study room remodel in Omaha with white walls
 Garden Lights Landscape and Pool Development Inc.
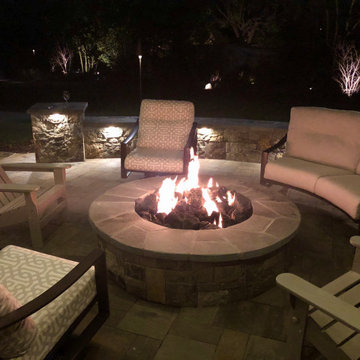
BELGARD AVALON PAVER PATIO, Tumbled Bluestone trim,
Kenesaw Stone Landings, Warming trends Firepit, Kenesaw stone Bench,
Inspiration for a mid-sized timeless backyard concrete paver patio remodel in San Francisco with a fire pit
Inspiration for a mid-sized timeless backyard concrete paver patio remodel in San Francisco with a fire pit

 Crystorama Lighting
From the French for brooch, the Broche collection lights up a room with tailored elegance. The simple wrought iron leaves on each light are hand painted in one of two metallic finishes: burnished antique gold or English bronze. A two-tone option embraces one of fashion’s hottest trends – mixing metals.




 The Kitchen & Bath Studio
Example of a large minimalist u-shaped light wood floor eat-in kitchen design in Santa Barbara with an undermount sink, flat-panel cabinets, white cabinets, marble countertops, black backsplash, ceramic backsplash, stainless steel appliances and an island
 Garden Lights Landscape and Pool Development Inc.
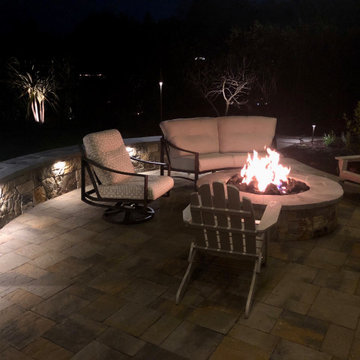
BELGARD AVALON PAVER PATIO, Tumbled Bluestone trim,
Kenesaw Stone Landings, Warming trends Firepit, Kenesaw stone Bench,
Example of a mid-sized classic backyard concrete paver patio design in San Francisco with a fire pit
Example of a mid-sized classic backyard concrete paver patio design in San Francisco with a fire pit

 DC Designs - Diana Cutler Designs
Trendy formal and loft-style dark wood floor living room photo in Seattle with beige walls, a standard fireplace and a stone fireplace
106