
Search results for "Light trend" in Home Design Ideas

 Julia Chasman Design
Photo by Bret Gum
Chinoiserie wallpaper from Schumacher
Paint color "Blazer" Farrow & Ball
Lights by Rejuvenation
Wainscoting
Inspiration for a cottage 3/4 white tile and subway tile mosaic tile floor, white floor, single-sink and wallpaper corner shower remodel in Los Angeles with shaker cabinets, red cabinets, a two-piece toilet, red walls, a hinged shower door, an undermount sink, marble countertops, white countertops and a built-in vanity
Inspiration for a cottage 3/4 white tile and subway tile mosaic tile floor, white floor, single-sink and wallpaper corner shower remodel in Los Angeles with shaker cabinets, red cabinets, a two-piece toilet, red walls, a hinged shower door, an undermount sink, marble countertops, white countertops and a built-in vanity

 Custer Homes Inc
Design/Build custom home in Hummelstown, PA. This transitional style home features a timeless design with on-trend finishes and features. An outdoor living retreat features a pool, landscape lighting, playground, outdoor seating, and more.

 Classic Home Improvements
Every item in this bathroom creates a cohesive, clean, contemporary bathroom space from the grey vanity to the grey walls, white fixtures, brushed nickel faucets, and even the flooring is tied together beautifully.
Photo by Preview First
Find the right local pro for your project

 Discount Windows & Doors
Coulisse Gemini Blinds allow the perfect amount of light and privacy. The latest trend in window fashions!
Inspiration for a mid-sized transitional l-shaped light wood floor eat-in kitchen remodel in Hawaii with a double-bowl sink, flat-panel cabinets, white cabinets, white backsplash, subway tile backsplash, stainless steel appliances, an island and quartz countertops
Inspiration for a mid-sized transitional l-shaped light wood floor eat-in kitchen remodel in Hawaii with a double-bowl sink, flat-panel cabinets, white cabinets, white backsplash, subway tile backsplash, stainless steel appliances, an island and quartz countertops
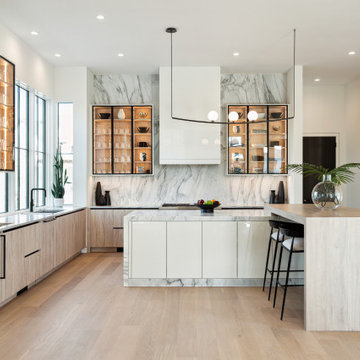
 SHELTER Custom-Built Living
Huge minimalist u-shaped light wood floor eat-in kitchen photo in Charleston with a single-bowl sink, glass-front cabinets, white cabinets, marble countertops, white backsplash, marble backsplash, paneled appliances, an island and white countertops

 Leslie Cotter Interiors
Inspiration for a mid-sized modern master medium tone wood floor and brown floor bedroom remodel in Louisville with gray walls, a standard fireplace and a wood fireplace surround

 Shades On - Trends in Window Covering
Enrique Armenta
Family room - modern family room idea in Toronto
Family room - modern family room idea in Toronto

Sponsored
Columbus, OH

Hope Restoration & General Contracting
Columbus Design-Build, Kitchen & Bath Remodeling, Historic Renovations

 Nikolene Isely, M.A., Staging by Design
Tour Factory
Example of a large transitional formal and open concept carpeted living room design in San Francisco with white walls, a standard fireplace, a tile fireplace and no tv
Example of a large transitional formal and open concept carpeted living room design in San Francisco with white walls, a standard fireplace, a tile fireplace and no tv

 Village Home Stores
Black and White painted cabinetry paired with White Quartz and gold accents. A Black Stainless Steel appliance package completes the look in this remodeled Coal Valley, IL kitchen.
 User
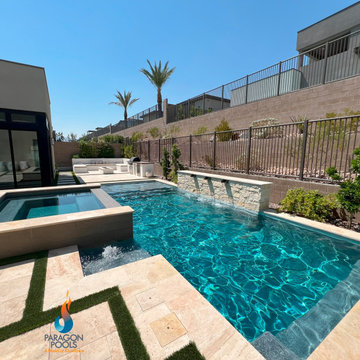
TOP 5 Pool Trends for 2025!
Joe Vassallo Jr, CBP, VP & Chief Design Executive for Paragon Pools in Las Vegas NV, and Pool & Hot Tub Alliance Builder of the Year (2021) shares the TOP 5 Pool Trends for 2025!
Geometric Pools * Renovations * Optimize space with a small pool or spool * Elevations * Merging the Pool Design with all the exterior amenities *
Pools showcased in the video by Paragon Pools Residential Pool Division


 We Got Lites
From the French brooch, the Broche collection lights up a room with tailored elegance. The simple wrought iron leaves on each light are hand painted in one of two metallic finishes - burnished antique gold or English bronze. There's also a two-tone sphere option that embraces one of fashion's hottest trends - mixing metals.
Measurements and Information:
Width: 21"
Height: 24.5" adjustable to 96.5" overall
Includes 6' Chain
Supplied with 10' electrical wire
Approximate hanging weight: 10 pounds
Finish: English Bronze
6 Lights
Accommodates 6 x 60 watt (max.) candelabra base bulbs
Safety Rating: UL and CUL listed

 Heath Carpentry
Horizontal redwood fencing and gate. Galvanized steel frame with coded and keyed security door lock. Mid century modern revival.
Mid-sized 1960s beige two-story stucco exterior home photo in Los Angeles with a clipped gable roof
Mid-sized 1960s beige two-story stucco exterior home photo in Los Angeles with a clipped gable roof



 ARQUITECTURA
Architect- Marc Taron
Contractor- Trend Builders
Interior Design- Wagner Pacific
Landscape Architect- Irvin Higashi
Photography- Dan Cunningham
Example of an island style open concept and formal medium tone wood floor and brown floor living room design in Hawaii with beige walls and no fireplace
Example of an island style open concept and formal medium tone wood floor and brown floor living room design in Hawaii with beige walls and no fireplace


 Studio Dearborn
This 1920s colonial had “great bones” but the small, dark galley kitchen needed an overhaul. Studio Dearborn designed a fresh, inviting space with white and navy inset cabinetry crafted from solid maple. The navy blue island, albeit small, packs a ton of storage. The island is color matched to Benjamin Moore Hale Navy. White cabinetry in Benjamin Moore’s White Opulence, with white cararra marble countertops and white thassos mosaic backsplash keep the kitchen feeling light and airy. A banquette provides cozy family seating near the bar. Photography by Tim Lenz. Architect, Greg Lewis.

Sponsored
Plain City, OH

Kuhns Contracting, Inc.
Central Ohio's Trusted Home Remodeler Specializing in Kitchens & Baths

 Premiere Luminaire
Custom made RBPL54 - LED
L64" x W20" with a Mat black Finish.
Hanging from 28' to a max length of 14'
Staggering was done from H60" - 154"
Great alternative to bocci lights at much less cost.

 Photolux Commercial Studio
PhotoluxStudio.com/commercial - Christian Lalonde / Kariouk & Associates
Inspiration for a contemporary master gray tile and mosaic tile mosaic tile floor alcove bathtub remodel in Ottawa with a trough sink, flat-panel cabinets, dark wood cabinets, a two-piece toilet and multicolored walls
Inspiration for a contemporary master gray tile and mosaic tile mosaic tile floor alcove bathtub remodel in Ottawa with a trough sink, flat-panel cabinets, dark wood cabinets, a two-piece toilet and multicolored walls

 Comerio Homes
This AMAZING white and gray kitchen is in our Varese plan. This kitchen is luxurious, airy, and is on trend with the gray and white home trends. For more photos of the Varese plan, check out our Varese project.
114