
Search results for "Light trend" in Home Design Ideas

 The LaRocque Group
Photos by Brad Adcock
Large trendy wooden straight metal railing staircase photo in Houston with wooden risers
Large trendy wooden straight metal railing staircase photo in Houston with wooden risers

 Timeless Interiors
Luxurious Escapism
Our bathrooms no longer serve as spaces where we just wash, but are rather evolving into places to relax and unwind in. This trend includes rich textures such as the Concetto surfaces, and décor, furniture and accessories we might usually associate with living rooms or bedrooms, for a cozier feel. It is no surprise that the stand alone bathtubs have made their way into this trend - combined with floating sinks, the right lighting, and floor and wall cladding in neutral, soft color palettes, bathrooms immediately turn private homes into pampering spas.
Photo Credit: Caesarstone

 Kaleseramik Çanakkale Kalebodur
Plays of lights
Get ready to move the latest trends in your walls. Natural Series combines naturalness with textile
textures which are gaining more and more importance in design world. Series creates luminous spaces
with shadow and plays of light.
Find the right local pro for your project

 Arizona Designs Kitchens and Baths
For those of us staying in our homes longer, remodels that incorporate universal design are a priority. Zero-threshold showers are a common trend in bath projects as we seek to "age in place."
Jeffrey Volker

 Melissa Johnson
Grey cabinets in this owner bathroom give this vanity a beachy feel! Add a modern flair with the lights and on trend rectangle tiles on the floor - perfection for 2015! #masterbath #greywalls #greycabinets #doublevanity

 Dura Supreme Cabinetry
This fun and stylish bathroom features Sherwin-Williams “Lemon Meringue” SW 7561 on Dura Supreme's Homestead door style. This off-white color warms up a space like bright yellow sun rays on a summer’s day. This color was selected for Dura Supreme’s 2017-2018 Curated Color Collection. Dura Supreme’s Curated Color Collection is a collection of cabinet paint colors that are always fresh, current and reflective of popular color trends for home interiors and cabinetry. This offering of colors is continuously updated as color trends shift.
Painted cabinetry is more popular than ever before and the color you select for your home should be a reflection of your personal taste and style. Our Personal Paint Match Program offers the entire Sherwin-William’s paint palette and Benjamin Moore’s paint palette, over 5,000 colors, for your new kitchen or bath cabinetry.
Color is a highly personal preference for most people and although there are specific colors that are considered “on trend” or fashionable, color choices should ultimately be based on what appeals to you personally. Homeowners often ask about color trends and how to incorporate them into newly designed or renovated interiors. And although trends and fashion should be taken into consideration, that should not be the only deciding factor. If you love a specific shade of green, select complementing neutrals and coordinating colors to create an entire palette that will remain an everlasting classic. It could be something as simple as being able to select the perfect shade of white that complements the countertop and tile and works well in a specific lighting situation. Our new Personal Paint Match system makes that process so much easier.
Request a FREE Dura Supreme Brochure Packet:
http://www.durasupreme.com/request-brochure

 Quaban by Turton Interiors
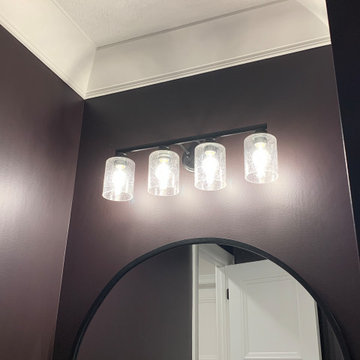
The condo got an updated look by repainting, replacing most of the lighting and bringing in furnishings that are right on trend for Griffintown
Small urban home design photo in Montreal
Small urban home design photo in Montreal




 Renovations Group Inc
This Craftsman style kitchen displays warm earth tones between the cabinetry and various stone details. Richly stained quartersawn red oak cabinetry in a shaker door style feature simple mullion details and dark metal hardware. Slate backsplash tiles, granite countertops, and a marble sink complement each other as stunning natural elements. Mixed metals bridge the gap between the historical Craftsman style and current trends, creating a timeless look.
Zachary Seib Photography

 Interior Trends Inc. Design & Remodeling
The owners of this downtown Wichita condo contacted us to design a fireplace for their loft living room. The faux I-beam was the solution to hiding the duct work necessary to properly vent the gas fireplace. The ceiling height of the room was approximately 20' high. We used a mixture of real stone veneer, metallic tile, & black metal to create this unique fireplace design. The division of the faux I-beam between the materials brings the focus down to the main living area.
Photographer: Fred Lassmann

 Atlanta Porch & Patio
Cedar rafters and ceiling in a screened porch with Brazilian hardwoods. Wood burning fieldstone fireplace.
At Atlanta Porch & Patio we are dedicated to building beautiful custom porches, decks, and outdoor living spaces throughout the metro Atlanta area. Our mission is to turn our clients’ ideas, dreams, and visions into personalized, tangible outcomes. Clients of Atlanta Porch & Patio rest easy knowing each step of their project is performed to the highest standards of honesty, integrity, and dependability. Our team of builders and craftsmen are licensed, insured, and always up to date on trends, products, designs, and building codes. We are constantly educating ourselves in order to provide our clients the best services at the best prices.
We deliver the ultimate professional experience with every step of our projects. After setting up a consultation through our website or by calling the office, we will meet with you in your home to discuss all of your ideas and concerns. After our initial meeting and site consultation, we will compile a detailed design plan and quote complete with renderings and a full listing of the materials to be used. Upon your approval, we will then draw up the necessary paperwork and decide on a project start date. From demo to cleanup, we strive to deliver your ultimate relaxation destination on time and on budget.

 Wood Trends Inc.,
Example of a large transitional u-shaped dark wood floor and brown floor eat-in kitchen design in Omaha with an undermount sink, raised-panel cabinets, medium tone wood cabinets, quartz countertops, gray backsplash, subway tile backsplash, stainless steel appliances, an island and white countertops

 Lowell Custom Homes
Lowell Custom Home, Lake Geneva, WI.,
Guest bedroom Bunk room with interior lighting and built in ladders
Kids' bedroom - bedroom and large contemporary gender-neutral gray floor and vinyl floor kids' bedroom idea in Milwaukee with gray walls
Kids' bedroom - bedroom and large contemporary gender-neutral gray floor and vinyl floor kids' bedroom idea in Milwaukee with gray walls


 Appliance Love
Pastel-toned pink kitchen with statement tiling. Induction cooktop.
Inspiration for a large contemporary u-shaped concrete floor and gray floor open concept kitchen remodel in Toronto with flat-panel cabinets, quartz countertops, a double-bowl sink, medium tone wood cabinets, stainless steel appliances and an island
Inspiration for a large contemporary u-shaped concrete floor and gray floor open concept kitchen remodel in Toronto with flat-panel cabinets, quartz countertops, a double-bowl sink, medium tone wood cabinets, stainless steel appliances and an island

 Atlantic Hardwood & Flooring
Living room - large contemporary formal and open concept light wood floor and beige floor living room idea in Orlando with white walls and a ribbon fireplace
 Globe Electric
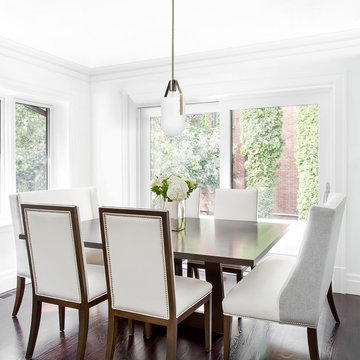
Warm metallics, frosted glass, clever design - these are all elements of the modern glam design trend taking the world by storm. With a frosted glass shade and a brass finish, the Delvigne Pendant is the epitome of this trend. Perfect for placing anywhere in your home, the hanging bar is connected to the canopy with a pivot joint, so you can easily hang it on a sloped ceiling. The options are endless. Try a row of Delvigne Pendant lights over a long dining table or in a hallway to create a striking harmony and put the statement in statement lighting.
 Wood Trends Inc.,
Eat-in kitchen - large transitional u-shaped dark wood floor and brown floor eat-in kitchen idea in Omaha with an undermount sink, raised-panel cabinets, medium tone wood cabinets, quartz countertops, gray backsplash, subway tile backsplash, stainless steel appliances, an island and white countertops



 Custer Homes Inc
Design/Build custom home in Hummelstown, PA. This transitional style home features a timeless design with on-trend finishes and features. An outdoor living retreat features a pool, landscape lighting, playground, outdoor seating, and more.

 Design Trends Construction
Canyon Creek Cabinetry
Andrew Alarcio
Mid-sized island style medium tone wood floor kitchen photo in Hawaii with an undermount sink, shaker cabinets, red cabinets, solid surface countertops, multicolored backsplash, stainless steel appliances and a peninsula
Mid-sized island style medium tone wood floor kitchen photo in Hawaii with an undermount sink, shaker cabinets, red cabinets, solid surface countertops, multicolored backsplash, stainless steel appliances and a peninsula

 Michelle Glennon Interior Design, Inc
Kitchen - transitional u-shaped light wood floor, beige floor, exposed beam and wood ceiling kitchen idea with a farmhouse sink, recessed-panel cabinets, gray cabinets, gray backsplash, glass tile backsplash, stainless steel appliances, an island and white countertops
119