
Search results for "Light trend" in Home Design Ideas
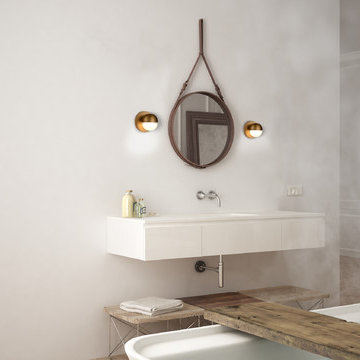
 LBC Lighting
A timeless spherical geometry is inherent to the Pluto pendant from Kuzco Lighting. A split line at the globe equator separates complementary plated LED housing from translucent acrylic diffuser. The multiple color options make the fixture a perfect furnishing accent or, in multiples, a focal point.

 Crown Paints
Contrast and texture underpin this trend. Use stripes of lighted shades on darker walls and add layers with different tones accessories and textured furnishings
Wall colours Grey Putty and Crushed Chocolate available in Matt or Mid Sheen Breatheasy emulsion.


Find the right local pro for your project



Sponsored
Columbus, OH

Structural Remodeling
Franklin County's Heavy Timber Specialists | Best of Houzz 2020!

 STEWART & KING CO. LTD.
Inspiration for a modern bathroom remodel in Toronto with shaker cabinets and a freestanding vanity

 Hermitage Kitchen Gallery LLC
Kitchen Designer: Terri Sears
Photography: Steven Long
Example of a mid-sized transitional u-shaped medium tone wood floor and brown floor eat-in kitchen design in Nashville with a single-bowl sink, recessed-panel cabinets, white cabinets, quartz countertops, multicolored backsplash, glass tile backsplash, stainless steel appliances, a peninsula and white countertops
Example of a mid-sized transitional u-shaped medium tone wood floor and brown floor eat-in kitchen design in Nashville with a single-bowl sink, recessed-panel cabinets, white cabinets, quartz countertops, multicolored backsplash, glass tile backsplash, stainless steel appliances, a peninsula and white countertops


 Bilotta Kitchen & Home
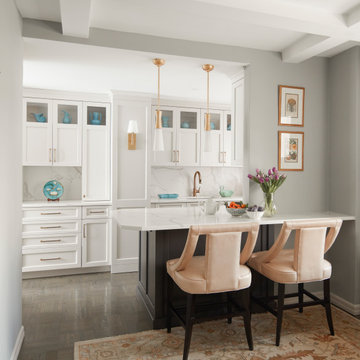
Bilotta Senior Designer, Thomas Vecchio, and Patrick J. Hamilton of Patrick James Hamilton Designs, partnered on this Manhattan upper east side kitchen renovation. This nondescript ‘60’s co-op and galley kitchen were reimagined into a pre-war era gem by adding architectural details: paneling, coffers, and moldings. Widening the opening created an open vista. Upper panes of glass on the Bilotta Collection wall cabinets echo the apartment’s transoms and unite the two sections that are interrupted by the paneled structural column. To compensate for the shorter wall, storage is optimized with plentiful pullouts, dividers, and specialized organizers. The “dead end” under the window was eliminated by continuing cabinetry and countertop materials around the room.
Countertop wall cabinets create a hutch in full view of the dining room. With dark gray paint, corner posts and furniture base molding, the peninsula reads like an island and bridges the two areas. Quartz countertops sport “lightning bolt” veins for pattern. Sophisticated on-
trend brushed brass was employed on the cabinet pulls and knobs, faucet, sconces, and pendants. A gamechanger was extending the footprint of the kitchen into the hallway with two tall cabinets. One is allocated for cleaning supplies, bulk items, recycling, and the vacuum. The other conceals a built-in wine rack; glassware and bar items; a docking drawer for charging devices; and a Penda-flex rack for files. An absolutely stunning metamorphosis.
Written by Paulette Gambacorta adapted for Houzz.
Bilotta Designer: Tom Vecchio
Interior Designer: Patrick J. Hamilton of Patrick James Hamilton Designs
Photographer: John Bessler

 Coco Maison Design
We made some small structural changes and then used coastal inspired decor to best complement the beautiful sea views this Laguna Beach home has to offer.
Project designed by Courtney Thomas Design in La Cañada. Serving Pasadena, Glendale, Monrovia, San Marino, Sierra Madre, South Pasadena, and Altadena.
For more about Courtney Thomas Design, click here: https://www.courtneythomasdesign.com/

Sponsored
Columbus, OH
Free consultation for landscape design!

Peabody Landscape Group
Columbus' Reliable Landscape Design & Contracting

 Julieanne Designs
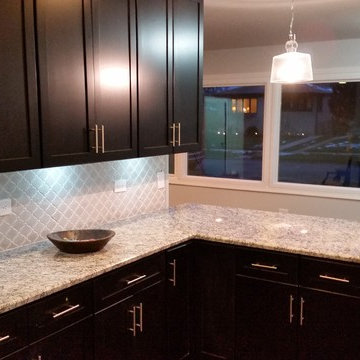
Kitchen was opened to the dining room. Under cabinet lights enhances the arabesque backsplash.
Home design - modern home design idea in Chicago
Home design - modern home design idea in Chicago

 Poulin Design Center
Ben Lawry
Example of a large transitional l-shaped vinyl floor kitchen design in Albuquerque with an integrated sink, flat-panel cabinets, medium tone wood cabinets, solid surface countertops, yellow backsplash, ceramic backsplash, stainless steel appliances and an island
Example of a large transitional l-shaped vinyl floor kitchen design in Albuquerque with an integrated sink, flat-panel cabinets, medium tone wood cabinets, solid surface countertops, yellow backsplash, ceramic backsplash, stainless steel appliances and an island
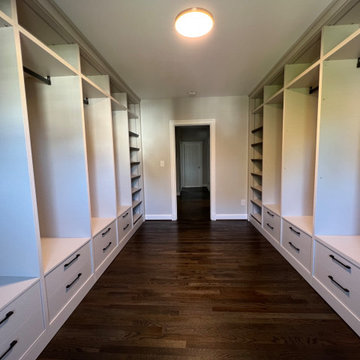
 Pi Cabinets and More LLC
Material: Trend Gray Melamine-faced MDF
Black rods, black shoe racks, black handles
Recessed vertical led lights
Inspiration for a modern closet remodel in DC Metro
Inspiration for a modern closet remodel in DC Metro

Sponsored
Columbus, OH

Hope Restoration & General Contracting
Columbus Design-Build, Kitchen & Bath Remodeling, Historic Renovations

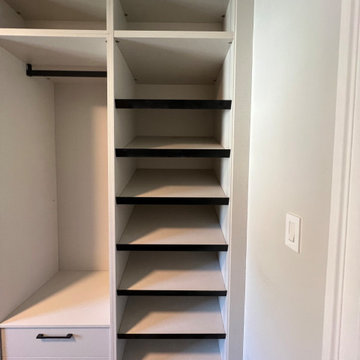 Pi Cabinets and More LLC
Material: Trend Gray Melamine-faced MDF
Black rods, black shoe racks, black handles
Recessed vertical led lights
Closet - modern closet idea in DC Metro
Closet - modern closet idea in DC Metro

 Design Trends Construction
Bryson Liu
Inspiration for a small contemporary single-wall porcelain tile eat-in kitchen remodel in Hawaii with an undermount sink, recessed-panel cabinets, medium tone wood cabinets, granite countertops, multicolored backsplash, stone slab backsplash, white appliances and white walls
Inspiration for a small contemporary single-wall porcelain tile eat-in kitchen remodel in Hawaii with an undermount sink, recessed-panel cabinets, medium tone wood cabinets, granite countertops, multicolored backsplash, stone slab backsplash, white appliances and white walls
123