
Search results for "Light trend" in Home Design Ideas
 C|C INTERIOR ARCHITECTURE
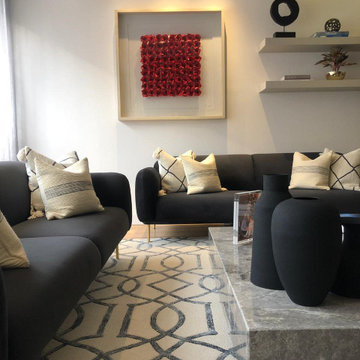
Interior Architecture, Interior Design and Decoration for an apartment in Bogota, Colombia.
Mid-sized trendy formal and open concept light wood floor and beige floor living room photo with a standard fireplace and a wood fireplace surround
Mid-sized trendy formal and open concept light wood floor and beige floor living room photo with a standard fireplace and a wood fireplace surround


 InVinity Wine Racks
InVinity provided the beautifully crafted wine racks for this luxury wine room designed and installed by Wine Trend, Inc. A two-way mirror allows a peak into the wine room from the deluxe walk-in close while the light is on thanks to the state-of-the-art smart glass.
Find the right local pro for your project


 Master Key Builders
Example of a mid-sized trendy formal and enclosed dark wood floor and brown floor living room design in Houston with beige walls, no fireplace and a media wall
 Performance Kitchens & Home
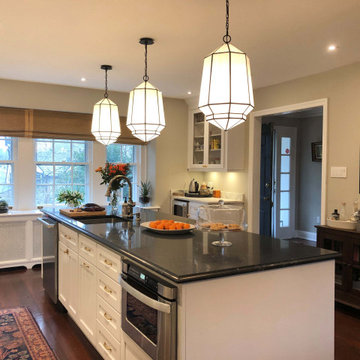
Architectural Pendant Lighting
Kitchen lighting is sometimes an overlooked part of a new kitchen design. But what we emphasize is that the right lighting can transform a room and a successful lighting plan will usually need to be layered and include a combination of mood, task, and feature lighting.
While every aspect of the lighting is important, the lighting which goes over the island is an opportunity to make a statement. For the last few years, the drop pendant - usually put up as a trio, has dominated when it comes to kitchen island lighting. But this year we see striking architecture lighting looks that really make a statement.

 Hermitage Kitchen Gallery LLC
Designer: Terri Sears
Photography: Melissa M. Mills
Mid-sized elegant master black and white tile and porcelain tile mosaic tile floor and multicolored floor alcove shower photo in Nashville with medium tone wood cabinets, a two-piece toilet, white walls, an undermount sink, granite countertops, flat-panel cabinets, a hinged shower door and black countertops
Mid-sized elegant master black and white tile and porcelain tile mosaic tile floor and multicolored floor alcove shower photo in Nashville with medium tone wood cabinets, a two-piece toilet, white walls, an undermount sink, granite countertops, flat-panel cabinets, a hinged shower door and black countertops

Sponsored
Columbus, OH
Free consultation for landscape design!

Peabody Landscape Group
Franklin County's Reliable Landscape Design & Contracting

 CAP Carpet & Flooring
 is the leading provider of flooring & area rugs in the Twin Cities. CAP Carpet & Flooring is a locally owned and operated company, and we pride ourselves on helping our customers feel welcome from the moment they walk in the door. We are your neighbors. We work and live in your community and understand your needs. You can expect the very best personal service on every visit to CAP Carpet & Flooring and value and warranties on every flooring purchase. Our design team has worked with homeowners, contractors and builders who expect the best. With over 30 years combined experience in the design industry, Angela, Sandy, Sunnie,Maria, Caryn and Megan will be able to help whether you are in the process of building, remodeling, or re-doing. Our design team prides itself on being well versed and knowledgeable on all the up to date products and trends in the floor covering industry as well as countertops, paint and window treatments. Their passion and knowledge is abundant, and we're confident you'll be nothing short of impressed with their expertise and professionalism. When you love your job, it shows: the enthusiasm and energy our design team has harnessed will bring out the best in your project. Make CAP Carpet & Flooring your first stop when considering any type of home improvement project- we are happy to help you every single step of the way.
 IV Atelier
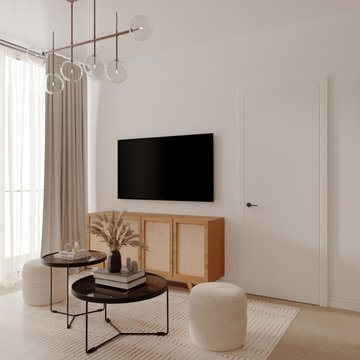
Modern Living Room Area Interior Design for Hotel Apartment - built for relaxed family time and casual entertaining, today's living rooms have evolved to include elements like ultra-comfortable seating, a focus on natural light, and flexible layouts.

 Lang's Home Remodeling
This master bathroom design in Yardley, PA provides an elegant retreat with space to relax and plenty of practical storage, such as a built-in clothes hamper. The bathroom design follows recent trends to leave out the bathtub and focus on the shower space instead. The angled shower with Carrerra marble tiles includes built-in ledges for easily accessible toiletries, and utilizes a niche next to the shower for towels and a seating area. The dark vanity cabinet and dark porcelain tile floor provide a sophisticated contrast to the marble countertop and shower. The design is completed with a multi-layered lighting design utilizing natural light, recessed lights, lamps, and more.

 Poulin Design Center
Inspiration for a contemporary u-shaped eat-in kitchen remodel in Albuquerque with an undermount sink, flat-panel cabinets, granite countertops, beige backsplash, stainless steel appliances, medium tone wood cabinets, an island and beige countertops

 Unorthobox Wood Designs, Inc
This kitchen is functional and on trend with a mix of woods both dark and light. The patterns work well with the glass tile backsplash and the storage is maximized in the island. Note the different cabinet heights to create interest and storage.

 Kitchen & Bath Trends of Kansas, LLC
Seven Images
Mid-sized transitional galley porcelain tile and brown floor eat-in kitchen photo with a farmhouse sink, beaded inset cabinets, gray cabinets, quartz countertops, metallic backsplash, metal backsplash, white appliances and no island
Mid-sized transitional galley porcelain tile and brown floor eat-in kitchen photo with a farmhouse sink, beaded inset cabinets, gray cabinets, quartz countertops, metallic backsplash, metal backsplash, white appliances and no island

Sponsored
Plain City, OH

The Creative Kitchen Company
Columbus Area Kitchen Remodeling and Refacing Professional
 Kitchen & Bath Trends of Kansas, LLC
Cabinetry inserts add function to corner cabinets. Always remember to get the most out of those corner cabinets by using inserts. StudioK
Example of a classic l-shaped eat-in kitchen design in Kansas City with an undermount sink, raised-panel cabinets, laminate countertops, black appliances and dark wood cabinets
Example of a classic l-shaped eat-in kitchen design in Kansas City with an undermount sink, raised-panel cabinets, laminate countertops, black appliances and dark wood cabinets

 Pro Tops, Inc.
If you crave a little contrast in your kitchen, black accents might be just the way to go. Whether you decide to dip a toe or two into this trend with a black faucet or black lighting fixtures or go for broke with black cabinets or black appliances

 Cambria
Island, Countertops: Torquay™ from Cambria's Marble Collection™
Wall: Torquay™ from Cambria's Marble Collection™
Design Credit: http://www.houzz.com/pro/veertamotiani

 User
Vessel sinks have been making their way to the top of the trends list for years. Hand-carved stone has a beautiful organic touch, and it can also be beautifully unpredictable.


 Garden Lights Landscape and Pool Development Inc.
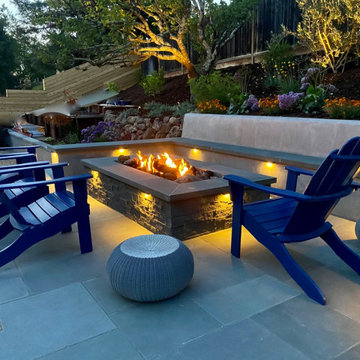
Mid-sized minimalist backyard stone patio photo in San Francisco with a fire pit


162