
Search results for "Light trend" in Home Design Ideas


 Medford Design-Build
The large central box light was a popular trend when this home was built; by removing it, the clients gained an extra 6 inches (yes, half a foot!) of vertical space. Strategically placed LED can lights now create a sleek look on the popcorn-free ceilings and work together with the undercabinet lights to provide a “shadow-less environment” on workspaces – perfect for cooking and meal prep!
Final photos by Impressia.net

 Lowell Custom Homes
, Lake Geneva, Wi., Call it a Modern Contemporary Lodge or Post Modern Scottish architecture this home was a true collaboration between the homeowner, builder and architect. The homeowner had a vision and definite idea about how this home needed to function and from there the design evolved with impeccable detail for all of its simplicity. The entire home is accessible and includes an in-law apartment. S.Photography and Styling
Find the right local pro for your project

 Steller Construction
The show piece of the entire renovation was converting the existing dining room into a beautiful and spacious kitchen. A brick wall was opened up to allow more natural light from the sunroom into the kitchen and the original fireplace was kept helping blend the old with the new and keeping the character of this unique home. With the remodeled space, Steller was also able to create a butler’s pantry where most of the appliances are hidden to create the new “messy kitchen” trend. Now that kitchens have become the center of entertainment and more open to the rest of the home, homeowners feel compelled to keep countertops free of clutter. The trend is to hide the ovens, coffee makers, and other large appliances around the corner or in an oversized pantry where they remain ready-to-use, but out of sight.
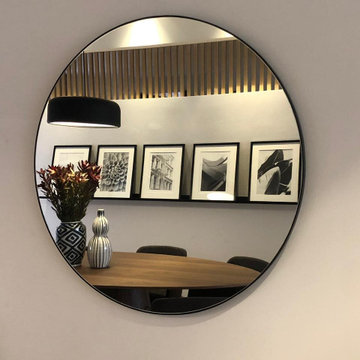
 C|C INTERIOR ARCHITECTURE
Interior Architecture, Interior Design and Decoration for an apartment in Bogota, Colombia.
Example of a small trendy light wood floor and beige floor kitchen/dining room combo design with white walls
Example of a small trendy light wood floor and beige floor kitchen/dining room combo design with white walls

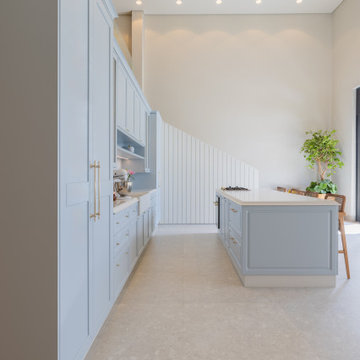
 Hommes Design
The Marseille Line is our Provencal collection, crafted by hand and assembled piece by piece by skilled artisans, making it a line rich in details, organic, evoking warmth and romance

Sponsored
Sunbury, OH

J.Holderby - Renovations
Franklin County's Leading General Contractors - 2X Best of Houzz!

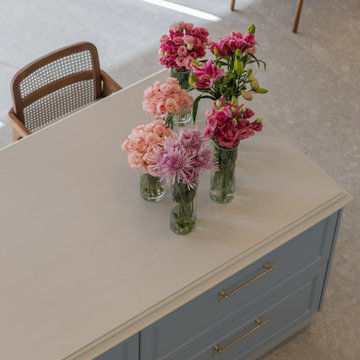 Hommes Design
The Marseille Line is our Provencal collection, crafted by hand and assembled piece by piece by skilled artisans, making it a line rich in details, organic, evoking warmth and romance


 Interior Design Concepts
, Interior Designer
Mid-sized transitional loft-style dark wood floor and brown floor family room photo in Houston with gray walls and a tv stand
Mid-sized transitional loft-style dark wood floor and brown floor family room photo in Houston with gray walls and a tv stand
 Hommes Design
The Marseille Line is our Provencal collection, crafted by hand and assembled piece by piece by skilled artisans, making it a line rich in details, organic, evoking warmth and romance
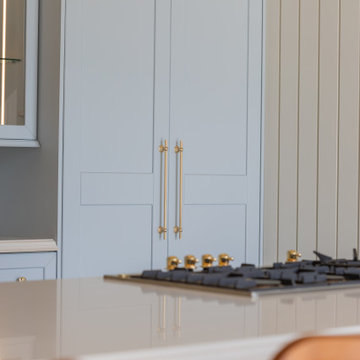 Hommes Design
The Marseille Line is our Provencal collection, crafted by hand and assembled piece by piece by skilled artisans, making it a line rich in details, organic, evoking warmth and romance


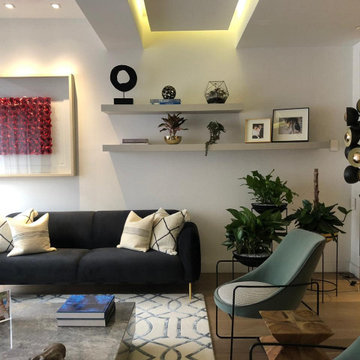 C|C INTERIOR ARCHITECTURE
Interior Architecture, Interior Design and Decoration for an apartment in Bogota, Colombia.
Example of a mid-sized trendy formal and open concept light wood floor and beige floor living room design with a standard fireplace and a wood fireplace surround
Example of a mid-sized trendy formal and open concept light wood floor and beige floor living room design with a standard fireplace and a wood fireplace surround

 Icon Building Group
Transitional u-shaped medium tone wood floor, brown floor and vaulted ceiling kitchen photo in Chicago with an undermount sink, recessed-panel cabinets, gray cabinets, gray backsplash, stainless steel appliances, an island and multicolored countertops

 lnclighting.llc
This one-light mini pendant brings versatile style to your luminary arrangement. Its open iron-made shade adds a breezy touch to any space while its antique silver pairs perfectly with the adjustable rod and wall decor. With traditional X-shaped accents, this on-trend one-light mini pendant is an updated classic.

 Poulin Design Center
Large elegant u-shaped laminate floor and gray floor open concept kitchen photo in Albuquerque with a double-bowl sink, raised-panel cabinets, granite countertops, subway tile backsplash, stainless steel appliances, an island, white cabinets, gray backsplash and multicolored countertops
Large elegant u-shaped laminate floor and gray floor open concept kitchen photo in Albuquerque with a double-bowl sink, raised-panel cabinets, granite countertops, subway tile backsplash, stainless steel appliances, an island, white cabinets, gray backsplash and multicolored countertops

Sponsored
Sunbury, OH
J.Holderby - Renovations
Franklin County's Leading General Contractors - 2X Best of Houzz!

 Alexander James Interiors
Our Soho apartment project oozes natural light upon entry, the building's beautiful architecture inspiring our industrial style design scheme from the outset.
 Poulin Design Center
Ben Lawry
Example of a mid-sized southwest porcelain tile and multicolored floor front door design in Albuquerque with beige walls and a medium wood front door
Example of a mid-sized southwest porcelain tile and multicolored floor front door design in Albuquerque with beige walls and a medium wood front door

 Garden Lights Landscape and Pool Development Inc.
Great Artificial Putting green in Orinda Ca. with a Belgard Patio and a remodeled Landscape . Let play a round in our own back yard, with Unique Lighting coming from the trees.
165