
Search results for "Light trend" in Home Design Ideas

 Poulin Design Center
Freestanding bathtub - large contemporary master black and white tile and stone tile marble floor and multicolored floor freestanding bathtub idea in Albuquerque with flat-panel cabinets, medium tone wood cabinets, a one-piece toilet, black walls, a vessel sink, quartz countertops and gray countertops
Freestanding bathtub - large contemporary master black and white tile and stone tile marble floor and multicolored floor freestanding bathtub idea in Albuquerque with flat-panel cabinets, medium tone wood cabinets, a one-piece toilet, black walls, a vessel sink, quartz countertops and gray countertops
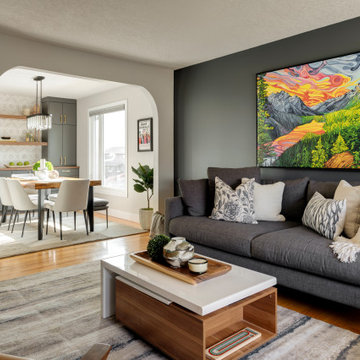
 Michelle Murphy Interior Design
Wood and white toned coffee table Infront of a large grey sofa.
Living room - modern living room idea in Calgary
Living room - modern living room idea in Calgary
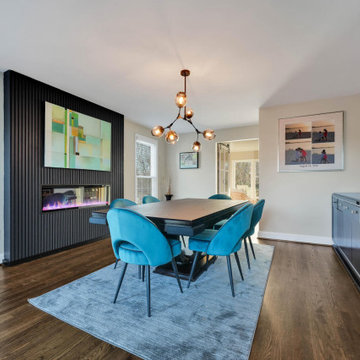

Find the right local pro for your project

 Interior Trends Remodel & Design
Photo by Stancliff Photography.
Kitchen - transitional l-shaped travertine floor kitchen idea in Phoenix with a single-bowl sink, shaker cabinets, medium tone wood cabinets, metallic backsplash, metal backsplash, stainless steel appliances, an island and wood countertops
Kitchen - transitional l-shaped travertine floor kitchen idea in Phoenix with a single-bowl sink, shaker cabinets, medium tone wood cabinets, metallic backsplash, metal backsplash, stainless steel appliances, an island and wood countertops
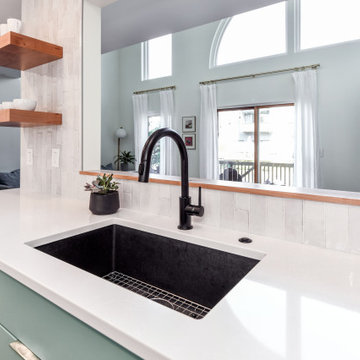
 Synergy Design & Construction
After. This Delta “Trinsic” faucet in matte black and Blanco “Precis” undermount sink in “Anthracite” (both from Ferguson) are right on trend.
Inspiration for a contemporary kitchen remodel in DC Metro
Inspiration for a contemporary kitchen remodel in DC Metro


Sponsored
Plain City, OH

The Creative Kitchen Company
Columbus Area Kitchen Remodeling and Refacing Professional
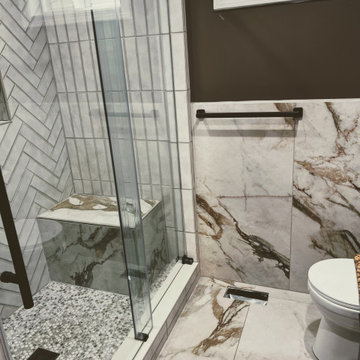
 Aztec Services LLC & Aztec Contractor LLC
Please go and see the Description on Our Website. https://www.azteccontractor.com/post/bathroom-renovation-in-indianapolis
 Poulin Design Center
Example of a large classic u-shaped laminate floor and gray floor open concept kitchen design in Albuquerque with a double-bowl sink, raised-panel cabinets, granite countertops, subway tile backsplash, stainless steel appliances, an island, white cabinets, gray backsplash and multicolored countertops
Example of a large classic u-shaped laminate floor and gray floor open concept kitchen design in Albuquerque with a double-bowl sink, raised-panel cabinets, granite countertops, subway tile backsplash, stainless steel appliances, an island, white cabinets, gray backsplash and multicolored countertops

 Walker Woodworking
WW Photography
Eat-in kitchen - transitional eat-in kitchen idea in Charlotte with a farmhouse sink, flat-panel cabinets, white cabinets, marble countertops, paneled appliances and an island
Eat-in kitchen - transitional eat-in kitchen idea in Charlotte with a farmhouse sink, flat-panel cabinets, white cabinets, marble countertops, paneled appliances and an island

 BlueStone Custom Builders
Example of a large tuscan open concept living room design in Omaha with gray walls and no tv

 Urban Trend Builders LLC
Fresh coat of paint, brand new Luxury Vinyl Tile, and upgraded baseboards throughout
Living room - farmhouse open concept light wood floor and brown floor living room idea in Phoenix with white walls and no fireplace
Living room - farmhouse open concept light wood floor and brown floor living room idea in Phoenix with white walls and no fireplace

 Total renos
Our client wanted a masculine feel to this bathroom she was renovating for her teenage son. The light grey 12 x 24 polished tile on the floors and shower wall give a clean simple look to this bathroom. We then added a medium grey vanity and a grey and white Quartz countertop. The matte black faucet, mirror and handles finish off this masculine look.

Sponsored
Fredericksburg, OH

High Point Cabinets
Columbus' Experienced Custom Cabinet Builder | 4x Best of Houzz Winner

 Tilt Architectural Feature Screens
Screens to add privacy to a decked area with a low surrounding wall
Deck - mid-sized contemporary backyard balcony deck idea with no cover
Deck - mid-sized contemporary backyard balcony deck idea with no cover

 H.J. Martin and Son
This kitchen is with the trend. The stainless steel appliances are seem to just be a apart of the style while the vent hood makes its own statement. This back splash is one of a kind with a mosaic stone arabesque tile along the perimeter with a pattern porcelain tile being the center of attention for this kitchen.

 Unorthobox Wood Designs, Inc
This kitchen is functional and on trend with a mix of woods both dark and light. The patterns work well with the glass tile backsplash and the storage is maximized in the island. Note the different cabinet heights to create interest and storage.

 McLusky Showcase Kitchens & Baths
This beautiful bathroom design by McLusky Kitchens & Baths. Featuring a walk-in shower creates a nice roomy feeling for your bathroom. Porcelain tile gives the look as real and as sophisticated as marble but is maintenance free. Ready for your own amazing walk in shower?

Sponsored
Sunbury, OH

J.Holderby - Renovations
Franklin County's Leading General Contractors - 2X Best of Houzz!

 A. Caspersen Company Inc.
Example of a mid-sized minimalist laminate floor and gray floor kitchen/dining room combo design in Orange County with white walls
 A. Caspersen Company Inc.
Inspiration for a mid-sized modern laminate floor and gray floor kitchen/dining room combo remodel in Orange County with white walls, a standard fireplace and a concrete fireplace
 Urban Trend Builders LLC
Inspiration for a small country gender-neutral light wood floor and brown floor reach-in closet remodel in Phoenix
194