
Search results for "Light trend" in Home Design Ideas
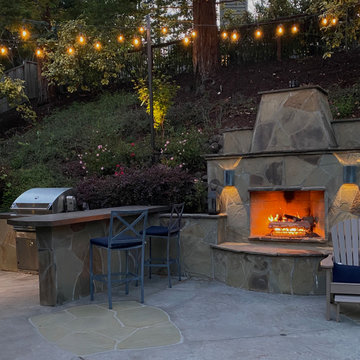
 Garden Lights Landscape and Pool Development Inc.
We first installed this Garden 18 years ago, this is a fairly Minor refresh and upgrade but it came out amazingly. We updated the garden with a new DCS Grill, New lighting Power washing, pond cleaning and a few new plants. It is a great example of good landscaping should last many years -if properly maintained.

 Poulin Design Center
Open concept kitchen - large traditional u-shaped laminate floor and gray floor open concept kitchen idea in Albuquerque with a double-bowl sink, raised-panel cabinets, white cabinets, granite countertops, gray backsplash, subway tile backsplash, stainless steel appliances, an island and multicolored countertops
Open concept kitchen - large traditional u-shaped laminate floor and gray floor open concept kitchen idea in Albuquerque with a double-bowl sink, raised-panel cabinets, white cabinets, granite countertops, gray backsplash, subway tile backsplash, stainless steel appliances, an island and multicolored countertops

Find the right local pro for your project

 Benjamin Moore
Color Trends 2015 'Ground Yourself in Green' residential interior featuring pedestal sink, windows, bead board wainscoting, sconce lights and mirror. Color A (Walls): Guilford Green HC-116, Aura Bath & Spa, Matte. Color B (Wainscoting): Chantilly Lace OC-65, Aura Bath and Spa, Matte.

 Petroff Design Interiors + Fine Art
Custom double sink vanity designed with sleek medicine cabinets and drawers below.
Freestanding bathtub - mid-sized contemporary master white tile and marble tile marble floor freestanding bathtub idea in Toronto with shaker cabinets, white cabinets, gray walls, an undermount sink, quartz countertops and white countertops
Freestanding bathtub - mid-sized contemporary master white tile and marble tile marble floor freestanding bathtub idea in Toronto with shaker cabinets, white cabinets, gray walls, an undermount sink, quartz countertops and white countertops


 Jessica Markham Kitchens & Baths
Shower Niches with hexagon marble tile
Transitional ceramic tile walk-in shower photo in Denver
Transitional ceramic tile walk-in shower photo in Denver



 California Window Fashions
In our material-obsessed society, much of the minimalist trend today is about decluttering. Why not begin the road to a minimalism with your window treatments? Understand the mood-clutter that bare windows cause with the obnoxious amount of sunlight pouring in. Not only does it hinder productivity, but it's simply uncomfortable. Complete your journey to minimalism with the right window treatment and create the perfect atmosphere.
 VelArt Designer Kitchens & Baths
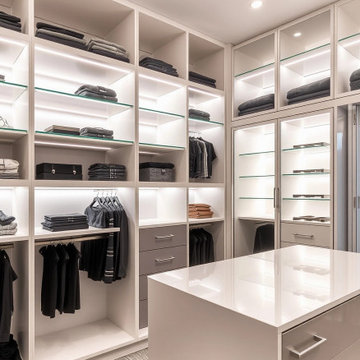
Custom design modern walk-in closets with island and led lights
Example of a trendy closet design in Miami
Example of a trendy closet design in Miami
 Schaller Design Lab
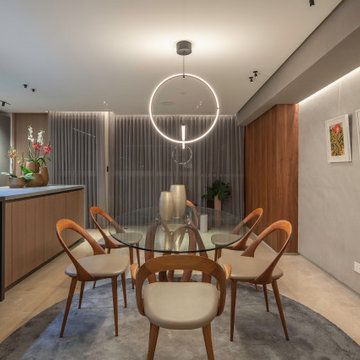
This elegant open living space combines a modern dining area with stylish furniture and sophisticated lighting. The contemporary decor and integrated lighting solutions highlight the seamless design and comfort of the space. For personalized advice on design, lighting, and technology, contact DesignLab and bring innovation to your living areas.
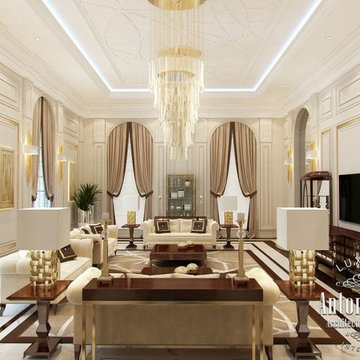
 Luxury Antonovich Design AE
Arabic majlis interior design by Katrina Antonovich combines the cultural traditions of the East and the new fashion trends. Oriental style, interwoven with contemporary style and light accents of English classics is the basis of a very elegant and stylish interior solution. Keeping in mind the special purpose of arabic majlis Interior, the designer pays special attention to the organization of space and furniture in the interior. All solutions are designed to create the perfect comfortable atmosphere in the house. Whether arabic majlis is for women or for men.


 Interior Trends Remodel & Design
Tucson, AZ project was a condo conversion. Function and organization were key factors in making this former apartment feel bigger. Glass cabinets, satin etched at the pass through to allow an open the kitchen feel. Puck lights for under cabinet lighting. Modern backslash tile, Sub Zero refrigerator with appliance panels, modern flat-panel cabinets, black slate counter tops, and bold paint colors make this condo a home. Photo by Stancliff Photography.

 Big Sky Design
Following the trends, but keeping it classic, we used subway tile and a generous porcelain farm sink.
Kitchen - coastal kitchen idea with a farmhouse sink and stainless steel appliances
Kitchen - coastal kitchen idea with a farmhouse sink and stainless steel appliances


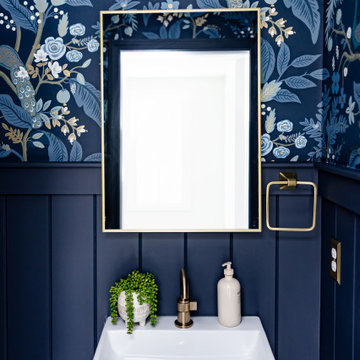
 Woodland Road Design
Deep, dark colors enliven this powder room space for a young family. The Rifle Paper wallpaper and navy vertical shiplap are a modern take on a classic look!



 Unorthobox Wood Designs, Inc
This kitchen is functional and on trend with a mix of woods both dark and light. The patterns work well with the glass tile backsplash and the storage is maximized in the island. Note the different cabinet heights to create interest and storage.
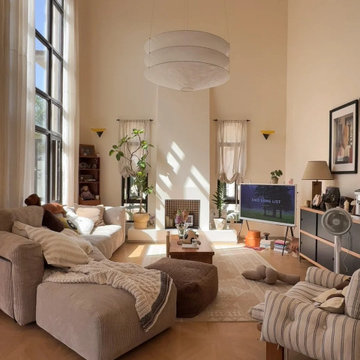
 MODEVO
Builder-Grade Savior! Herringbone Floors + Beige Walls = Foolproof "Base Makeup"
Low Ceiling Chandelier Hack! "Floating" Black Fixture at 2.2m Fakes 10cm Height ✨

 Village Home Stores
A Quad Cities kitchen remodeled from start to finish by Village Home Stores. Featured: Dura Supreme cabinetry, KitchenAid Black Stainless appliances, Cambria Brittanicca Warm quartz, voice activated lighting from legrand and a custom Black Walnut top by CraftArt.
195