
Search results for "Light trend" in Home Design Ideas

 Wilson Lighting
Bathroom - small transitional 3/4 bathroom idea in Kansas City with raised-panel cabinets, gray cabinets, a one-piece toilet, gray walls, an undermount sink and marble countertops

 Luxe Lighting Company
After photos of a client who wanted to brighten up and modernize a master bathroom, powder room, and stairwell. Stairwell fixture was a Luxe creation using clients existing individual pendants. Everyone was very happy with the way it turned out!
 Talon Construction Inc.
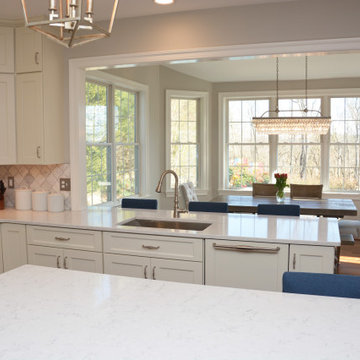
Turn on your TV to any HGTV or DIY show, and you’ll see them tearing down the walls and opening a home. Open floor plan living is a trend that shows no signs of slowing down anytime soon. If you’re still living with “rooms” dividing up your main living space like the kitchen for cooking, the dining room for eating in, and a living room/family room for entertaining, it is now time to check out an open floor plan.
This is a fantastic way to open the main living space of your existing home. It will improve workflows in the kitchen and traffic through your home and let in more natural light. As our lifestyles have shifted to a less formal way of living and entertaining, the idea of a traditional living room and dining room no longer fits how we use our space. Using our design build remodeling process, our clients in Howard County Maryland removed several dividing walls and got the open floor plan they had envisioned. Open living as in one room for all reasons, allows you to enjoy more of your home more of the time. It is the trend that keeps on trending.
Find the right local pro for your project

 Cabinet Warehouse
Laundry no longer feels like a chore when it is done in a roomy, well-planned room with ample lighting, storage, and display areas. This room, designed to coordinate with the nearby kitchen, is right on trend with the modern, brownish-gray laundry room storage cabinets in Maple Seal, Aluminum Frame Doors, and open shelving, yet it gives a slight nod to tradition with raised panel door style, Campbell.
Campbell door from Schrock in Seal finish

 The Firefly Garden
Succulents are quickly becoming a staple in contemporary floral arrangements. And with a lighting component, Succulent Garden adds a new feature to this trending design. Featuring numerous real touch succulent picks along with a color changing remote controlled LED light, this is a perfect accessory to transition from indoor to outdoor living.

 Wood Trends Inc.,
This Thirsty Thursday we present a custom Wine Bar! Complete with built in showcase space for vintage finds to your everyday wine storage. Every detail was given a dark stain to match a vintage wine barrel along with custom lighting to enhance the space. Contact us today to see what we can do for you!

 Smithcraft Fine Construction
Mid-mod kitchen renovation featuring Clayhaus Ceramic's assorted circles.
Open concept kitchen - huge 1950s l-shaped dark wood floor open concept kitchen idea in Portland with an undermount sink, flat-panel cabinets, gray cabinets, quartz countertops, multicolored backsplash, ceramic backsplash, stainless steel appliances and an island
Open concept kitchen - huge 1950s l-shaped dark wood floor open concept kitchen idea in Portland with an undermount sink, flat-panel cabinets, gray cabinets, quartz countertops, multicolored backsplash, ceramic backsplash, stainless steel appliances and an island


 Inspired Remodels
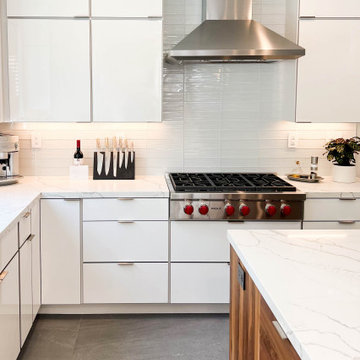
This contemporary kitchen and bath renovation in Tustin celebrates the essence of modern living with clean lines, minimalist finishes, ad nature-inspired details that create a harmonious, elevated atmosphere. In the kitchen, high-gloss white cabinetry offers a crisp, seamless aesthetic that reflects light and enhances the feeling of openness. The richly grained walnut island adds warmth and a textural contrast - a perfect nod to the rising trend of organic modern design. The modern organic theme is continued throughout the home, including the primary and guest bathrooms. With slab front vanities, wood-tone vanities, clean lines and sleek fixtures, get the spa feeling right at home. Drawn to the clean lines and modern warmth of this design? Let Inspired Remodels help you bring your vision to life with thoughtful design, high-end materials, and trend-forward solutions tailored to your lifestyle!
 Inspired Remodels
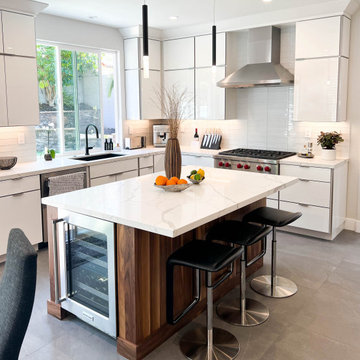
This contemporary kitchen and bath renovation in Tustin celebrates the essence of modern living with clean lines, minimalist finishes, ad nature-inspired details that create a harmonious, elevated atmosphere. In the kitchen, high-gloss white cabinetry offers a crisp, seamless aesthetic that reflects light and enhances the feeling of openness. The richly grained walnut island adds warmth and a textural contrast - a perfect nod to the rising trend of organic modern design. The modern organic theme is continued throughout the home, including the primary and guest bathrooms. With slab front vanities, wood-tone vanities, clean lines and sleek fixtures, get the spa feeling right at home. Drawn to the clean lines and modern warmth of this design? Let Inspired Remodels help you bring your vision to life with thoughtful design, high-end materials, and trend-forward solutions tailored to your lifestyle!
 Inspired Remodels
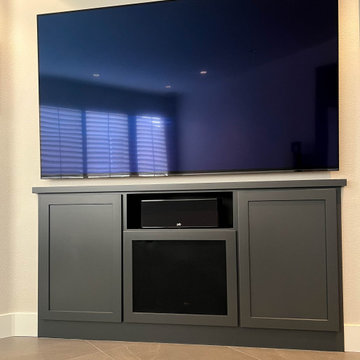
This contemporary kitchen and bath renovation in Tustin celebrates the essence of modern living with clean lines, minimalist finishes, ad nature-inspired details that create a harmonious, elevated atmosphere. In the kitchen, high-gloss white cabinetry offers a crisp, seamless aesthetic that reflects light and enhances the feeling of openness. The richly grained walnut island adds warmth and a textural contrast - a perfect nod to the rising trend of organic modern design. The modern organic theme is continued throughout the home, including the primary and guest bathrooms. With slab front vanities, wood-tone vanities, clean lines and sleek fixtures, get the spa feeling right at home. Drawn to the clean lines and modern warmth of this design? Let Inspired Remodels help you bring your vision to life with thoughtful design, high-end materials, and trend-forward solutions tailored to your lifestyle!

 Hunt's Kitchen Design
This kitchen has a lot of visual interest for your typical "transitional" kitchen. The cabinets are flat panel, but with a paint and glaze that highlights the kitchen cabinets. The island is a contrasting gray. The floors are a light engineered hardwood and the backsplash is a glass pattern sheet. Enjoy!
#kitchen #design #cabinets #kitchencabinets #kitchendesign #trends #kitchentrends #designtrends #modernkitchen #moderndesign #transitionaldesign #transitionalkitchens #farmhousekitchen #farmhousedesign #scottsdalekitchens #scottsdalecabinets #scottsdaledesign #phoenixkitchen #phoenixdesign #phoenixcabinets #kitchenideas #designideas #kitchendesignideas
 Inspired Remodels
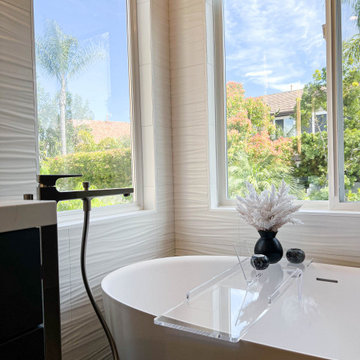
This contemporary kitchen and bath renovation in Tustin celebrates the essence of modern living with clean lines, minimalist finishes, ad nature-inspired details that create a harmonious, elevated atmosphere. In the kitchen, high-gloss white cabinetry offers a crisp, seamless aesthetic that reflects light and enhances the feeling of openness. The richly grained walnut island adds warmth and a textural contrast - a perfect nod to the rising trend of organic modern design. The modern organic theme is continued throughout the home, including the primary and guest bathrooms. With slab front vanities, wood-tone vanities, clean lines and sleek fixtures, get the spa feeling right at home. Drawn to the clean lines and modern warmth of this design? Let Inspired Remodels help you bring your vision to life with thoughtful design, high-end materials, and trend-forward solutions tailored to your lifestyle!
 Inspired Remodels
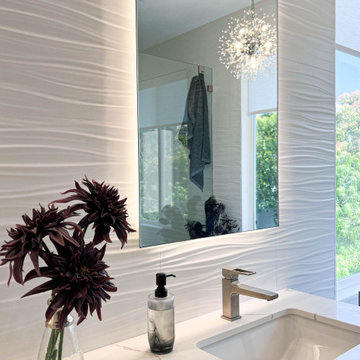
This contemporary kitchen and bath renovation in Tustin celebrates the essence of modern living with clean lines, minimalist finishes, ad nature-inspired details that create a harmonious, elevated atmosphere. In the kitchen, high-gloss white cabinetry offers a crisp, seamless aesthetic that reflects light and enhances the feeling of openness. The richly grained walnut island adds warmth and a textural contrast - a perfect nod to the rising trend of organic modern design. The modern organic theme is continued throughout the home, including the primary and guest bathrooms. With slab front vanities, wood-tone vanities, clean lines and sleek fixtures, get the spa feeling right at home. Drawn to the clean lines and modern warmth of this design? Let Inspired Remodels help you bring your vision to life with thoughtful design, high-end materials, and trend-forward solutions tailored to your lifestyle!

Sponsored
Columbus, OH
Free consultation for landscape design!

Peabody Landscape Group
Franklin County's Reliable Landscape Design & Contracting
 Inspired Remodels
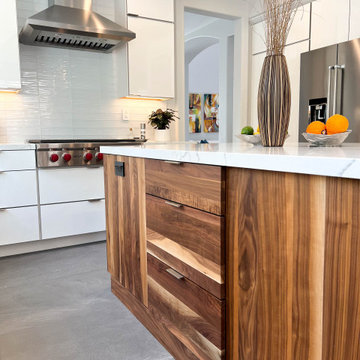
This contemporary kitchen and bath renovation in Tustin celebrates the essence of modern living with clean lines, minimalist finishes, ad nature-inspired details that create a harmonious, elevated atmosphere. In the kitchen, high-gloss white cabinetry offers a crisp, seamless aesthetic that reflects light and enhances the feeling of openness. The richly grained walnut island adds warmth and a textural contrast - a perfect nod to the rising trend of organic modern design. The modern organic theme is continued throughout the home, including the primary and guest bathrooms. With slab front vanities, wood-tone vanities, clean lines and sleek fixtures, get the spa feeling right at home. Drawn to the clean lines and modern warmth of this design? Let Inspired Remodels help you bring your vision to life with thoughtful design, high-end materials, and trend-forward solutions tailored to your lifestyle!
 Inspired Remodels
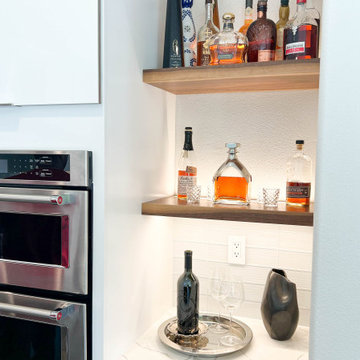
This contemporary kitchen and bath renovation in Tustin celebrates the essence of modern living with clean lines, minimalist finishes, ad nature-inspired details that create a harmonious, elevated atmosphere. In the kitchen, high-gloss white cabinetry offers a crisp, seamless aesthetic that reflects light and enhances the feeling of openness. The richly grained walnut island adds warmth and a textural contrast - a perfect nod to the rising trend of organic modern design. The modern organic theme is continued throughout the home, including the primary and guest bathrooms. With slab front vanities, wood-tone vanities, clean lines and sleek fixtures, get the spa feeling right at home. Drawn to the clean lines and modern warmth of this design? Let Inspired Remodels help you bring your vision to life with thoughtful design, high-end materials, and trend-forward solutions tailored to your lifestyle!

 Wood Trends Inc.,
Example of a small transitional black tile and subway tile vinyl floor and brown floor bathroom design in Omaha with furniture-like cabinets, dark wood cabinets, a one-piece toilet, gray walls, a vessel sink, quartz countertops and black countertops

Sponsored
Columbus, OH

Structural Remodeling
Franklin County's Heavy Timber Specialists | Best of Houzz 2020!
 Toulmin Kitchen & Bath
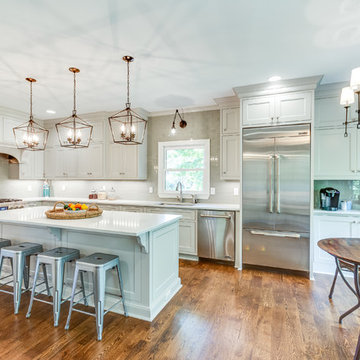
In this transitional style kitchen remodel, the Mayer pendants above the island are the most prominent. The use of a dark bronze finish contrasts with the light color scheme of the kitchen. The trend of mixed metals is exhibited through the lighting finish and the cabinet hardware adding variation. The main challenge with this kitchen was making the space feel open and bright. The re-configuring of walls and use of light colors helps bring more light into the space making the kitchen. And the use of the glass Prima tile on the back-splash helps light move throughout the room accentuating the space in the kitchen. The Jenn Air appliances provide functionality as well as clean cut lines and the inset Shiloh cabinets add light into the space and play on the transitional style of the kitchen.


 Focal Point Hardware
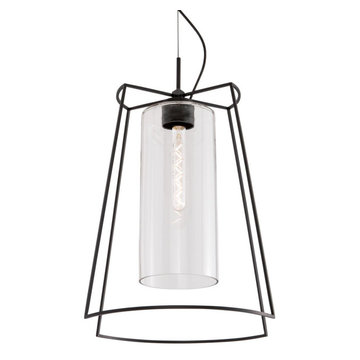
This Nowell lighting product Features:
Finish: Matt Black
Glass: Clear Glass
Mounting Options: Ships with 6" of aircraft cable and black cord
Lamping Standard: (1) 60 Watt max medium base E26, T10 style recommended
Height: 20"
Width: 14.25"
A variation on the “cage” trend in lighting, Cere seems to float in the atmosphere, for a chandelier with distinct yet minimal presence. Choose from dramatic Matte Black or rich Polished Nickel frame for completely different looks.
209