
Search results for "Light trend" in Home Design Ideas


 Design Trends Construction
Designer: Brenton Liu
Photographer: Joshua Walling
Open concept kitchen - mid-sized contemporary l-shaped open concept kitchen idea in Hawaii with a farmhouse sink, shaker cabinets, quartz countertops, stainless steel appliances and an island
Open concept kitchen - mid-sized contemporary l-shaped open concept kitchen idea in Hawaii with a farmhouse sink, shaker cabinets, quartz countertops, stainless steel appliances and an island
 Talon Construction Inc.
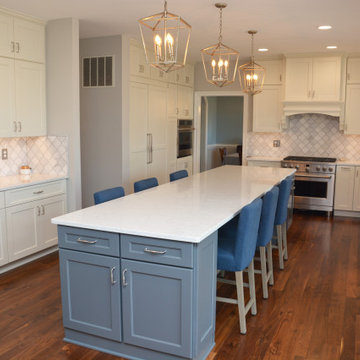
Turn on your TV to any HGTV or DIY show, and you’ll see them tearing down the walls and opening a home. Open floor plan living is a trend that shows no signs of slowing down anytime soon. If you’re still living with “rooms” dividing up your main living space like the kitchen for cooking, the dining room for eating in, and a living room/family room for entertaining, it is now time to check out an open floor plan.
This is a fantastic way to open the main living space of your existing home. It will improve workflows in the kitchen and traffic through your home and let in more natural light. As our lifestyles have shifted to a less formal way of living and entertaining, the idea of a traditional living room and dining room no longer fits how we use our space. Using our design build remodeling process, our clients in Howard County Maryland removed several dividing walls and got the open floor plan they had envisioned. Open living as in one room for all reasons, allows you to enjoy more of your home more of the time. It is the trend that keeps on trending.
Find the right local pro for your project
 Talon Construction Inc.
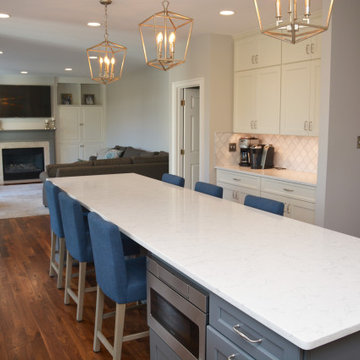
Turn on your TV to any HGTV or DIY show, and you’ll see them tearing down the walls and opening a home. Open floor plan living is a trend that shows no signs of slowing down anytime soon. If you’re still living with “rooms” dividing up your main living space like the kitchen for cooking, the dining room for eating in, and a living room/family room for entertaining, it is now time to check out an open floor plan.
This is a fantastic way to open the main living space of your existing home. It will improve workflows in the kitchen and traffic through your home and let in more natural light. As our lifestyles have shifted to a less formal way of living and entertaining, the idea of a traditional living room and dining room no longer fits how we use our space. Using our design build remodeling process, our clients in Howard County Maryland removed several dividing walls and got the open floor plan they had envisioned. Open living as in one room for all reasons, allows you to enjoy more of your home more of the time. It is the trend that keeps on trending.
 Talon Construction Inc.
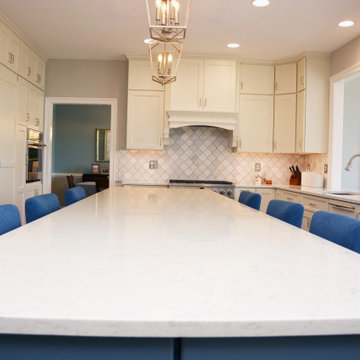
Turn on your TV to any HGTV or DIY show, and you’ll see them tearing down the walls and opening a home. Open floor plan living is a trend that shows no signs of slowing down anytime soon. If you’re still living with “rooms” dividing up your main living space like the kitchen for cooking, the dining room for eating in, and a living room/family room for entertaining, it is now time to check out an open floor plan.
This is a fantastic way to open the main living space of your existing home. It will improve workflows in the kitchen and traffic through your home and let in more natural light. As our lifestyles have shifted to a less formal way of living and entertaining, the idea of a traditional living room and dining room no longer fits how we use our space. Using our design build remodeling process, our clients in Howard County Maryland removed several dividing walls and got the open floor plan they had envisioned. Open living as in one room for all reasons, allows you to enjoy more of your home more of the time. It is the trend that keeps on trending.
 User
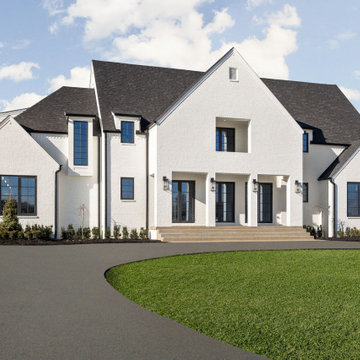
Beautiful modern tudor home with front lights and custom windows, white brick and black roof
Inspiration for a huge modern white three-story brick gable roof remodel in Indianapolis with a shingle roof and a black roof
Inspiration for a huge modern white three-story brick gable roof remodel in Indianapolis with a shingle roof and a black roof



Sponsored
Columbus, OH

Hope Restoration & General Contracting
Columbus Design-Build, Kitchen & Bath Remodeling, Historic Renovations

 CAP Carpet & Flooring
Capitalizing on trends, this homeowner took advantage of the marble, honeycomb, and herringbone pattern look inside of this walk-in shower.
CAP Carpet & Flooring is the leading provider of flooring & area rugs in the Twin Cities. CAP Carpet & Flooring is a locally owned and operated company, and we pride ourselves on helping our customers feel welcome from the moment they walk in the door. We are your neighbors. We work and live in your community and understand your needs. You can expect the very best personal service on every visit to CAP Carpet & Flooring and value and warranties on every flooring purchase. Our design team has worked with homeowners, contractors and builders who expect the best. With over 30 years combined experience in the design industry, Angela, Sandy, Sunnie,Maria, Caryn and Megan will be able to help whether you are in the process of building, remodeling, or re-doing. Our design team prides itself on being well versed and knowledgeable on all the up to date products and trends in the floor covering industry as well as countertops, paint and window treatments. Their passion and knowledge is abundant, and we're confident you'll be nothing short of impressed with their expertise and professionalism. When you love your job, it shows: the enthusiasm and energy our design team has harnessed will bring out the best in your project. Make CAP Carpet & Flooring your first stop when considering any type of home improvement project- we are happy to help you every single step of the way.

 R2 Construction Group
Bedroom - mid-sized modern master porcelain tile bedroom idea in Miami with white walls
 Wood Trends Inc.,
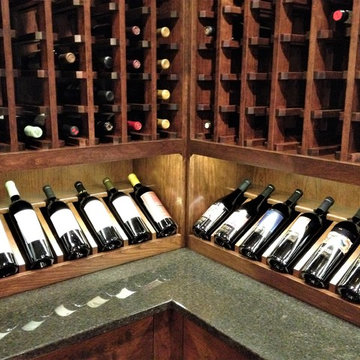
This Thirsty Thursday we present a custom Wine Bar! Complete with built in showcase space for vintage finds to your everyday wine storage. Every detail was given a dark stain to match a vintage wine barrel along with custom lighting to enhance the space. Contact us today to see what we can do for you!
 Trends Kitchen & Bathroom Specialists
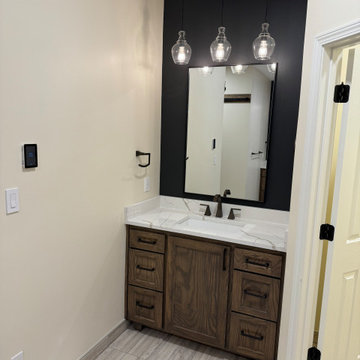
Custom vanity with New Calacatta Laza quartz. Widespread Signature hardware vilamonte faucet. Wall mount vanity light was replaced with a Maple Park 3 Light 30" Wide Linear Pendant by Hunter, and the contractor mirror was replaced with a Eternity 28" x 42" Rectangular Beveled Metal Framed Bathroom Mirror by Elegant lighting.

 Astro Design Inc.
Kitchen Design & Supply by Astro
Timeless as it is current; elegant yet edgy; transitional yet in tune with the current trends.
Sink, Hansgrohe Faucet, Top Knobs Hardware, Counter and Cabinets supplied via Astro
Remodel (See before & After on our Blog).
Ottawa, Canada
JVL Photography

 Kao's Pacific, Inc.
Custom motorized Hunter Douglas shades shipped all the way to Taiwan. Pirouette's lend soft sophistication yet clean lines to this ultra modern high rise.

Sponsored
Fredericksburg, OH

High Point Cabinets
Columbus' Experienced Custom Cabinet Builder | 4x Best of Houzz Winner

 The Creative Kitchen Company
Cabinet Detail Macasser Ebony - exotic wood. Mid-Century Modern Cabinet refacing project.
Mid-sized mid-century modern u-shaped ceramic tile enclosed kitchen photo in Columbus with a drop-in sink, flat-panel cabinets, dark wood cabinets, quartz countertops, metallic backsplash, metal backsplash, white appliances and no island
Mid-sized mid-century modern u-shaped ceramic tile enclosed kitchen photo in Columbus with a drop-in sink, flat-panel cabinets, dark wood cabinets, quartz countertops, metallic backsplash, metal backsplash, white appliances and no island


 Talon Construction Inc.
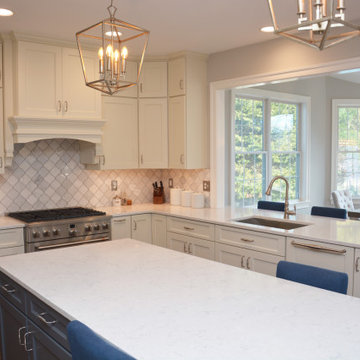
Turn on your TV to any HGTV or DIY show, and you’ll see them tearing down the walls and opening a home. Open floor plan living is a trend that shows no signs of slowing down anytime soon. If you’re still living with “rooms” dividing up your main living space like the kitchen for cooking, the dining room for eating in, and a living room/family room for entertaining, it is now time to check out an open floor plan.
This is a fantastic way to open the main living space of your existing home. It will improve workflows in the kitchen and traffic through your home and let in more natural light. As our lifestyles have shifted to a less formal way of living and entertaining, the idea of a traditional living room and dining room no longer fits how we use our space. Using our design build remodeling process, our clients in Howard County Maryland removed several dividing walls and got the open floor plan they had envisioned. Open living as in one room for all reasons, allows you to enjoy more of your home more of the time. It is the trend that keeps on trending.
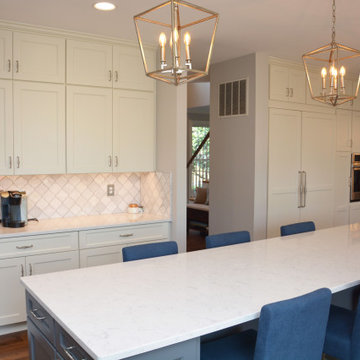 Talon Construction Inc.
Turn on your TV to any HGTV or DIY show, and you’ll see them tearing down the walls and opening a home. Open floor plan living is a trend that shows no signs of slowing down anytime soon. If you’re still living with “rooms” dividing up your main living space like the kitchen for cooking, the dining room for eating in, and a living room/family room for entertaining, it is now time to check out an open floor plan.
This is a fantastic way to open the main living space of your existing home. It will improve workflows in the kitchen and traffic through your home and let in more natural light. As our lifestyles have shifted to a less formal way of living and entertaining, the idea of a traditional living room and dining room no longer fits how we use our space. Using our design build remodeling process, our clients in Howard County Maryland removed several dividing walls and got the open floor plan they had envisioned. Open living as in one room for all reasons, allows you to enjoy more of your home more of the time. It is the trend that keeps on trending.



 Design Builders, Inc.
Kitchen walls: Benjamin Moore Taupe Fedora
Countertop: Alaskan White Granite
Plumbing fixtures from Winnelson
Light fixtures from Winlectric
Cabinets custom made by Masterbuilt Cabinets (Antique white with mocha glaze)
Tile by Tile Trends
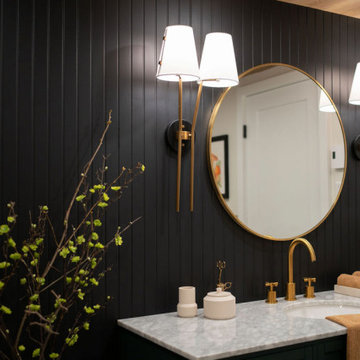
 Jessica Locas Design
Freestanding bathtub - mid-sized traditional gray tile ceramic tile, gray floor, single-sink, wood ceiling and shiplap wall freestanding bathtub idea in Montreal with shaker cabinets, green cabinets, a one-piece toilet, black walls, an undermount sink, quartz countertops and white countertops

 DES Home Renovations
A Fresh Start – As if the pop of white and light isn’t enough to start your day, this space feels fresh and serene.
You can’t go wrong with white subway tiles in a small bathroom. They are crisp, classic and space-enhancing, and look particularly on trend with grey grout.The biggest advantage of Subway Tile is its low requirement for maintenance and naturally it can withstand decades of use while still maintaining its original appearance, and its popularity isn’t going away.
211