
Search results for "Light trend" in Home Design Ideas
 CozyNest Finds
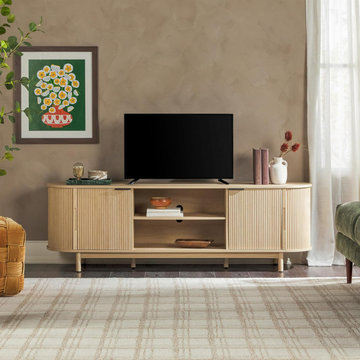
This curved reeded TV stand is exactly what’s trending in modern organic homes right now. Soft lines, texture, and a coastal oak finish that brightens any living room.
Why it works:
- Curved front with reeded sliding doors for a high-end look
- Coastal oak finish - light, airy, and easy to style
- Open center shelf + hidden storage behind doors
- Fits TVs up to 70" with cable management cutouts
- 4.6 rating with 171 reviews - people love the quality for the price.
Perfect if you want that designer look without the designer price tag. The curved shape makes small rooms feel bigger.
Buy it here: https://amzn.to/4deuYQV
 Inspired Remodels
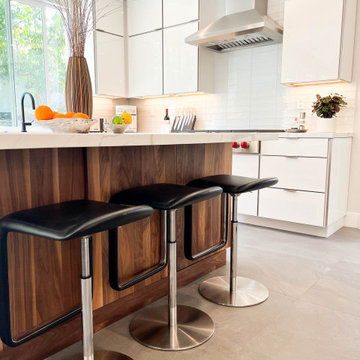
This contemporary kitchen and bath renovation in Tustin celebrates the essence of modern living with clean lines, minimalist finishes, ad nature-inspired details that create a harmonious, elevated atmosphere. In the kitchen, high-gloss white cabinetry offers a crisp, seamless aesthetic that reflects light and enhances the feeling of openness. The richly grained walnut island adds warmth and a textural contrast - a perfect nod to the rising trend of organic modern design. The modern organic theme is continued throughout the home, including the primary and guest bathrooms. With slab front vanities, wood-tone vanities, clean lines and sleek fixtures, get the spa feeling right at home. Drawn to the clean lines and modern warmth of this design? Let Inspired Remodels help you bring your vision to life with thoughtful design, high-end materials, and trend-forward solutions tailored to your lifestyle!
 Inspired Remodels
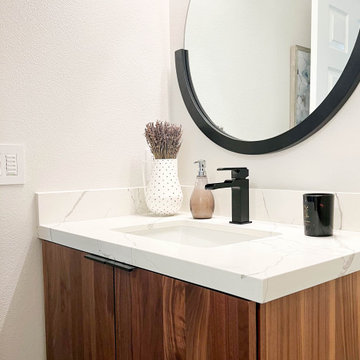
This contemporary kitchen and bath renovation in Tustin celebrates the essence of modern living with clean lines, minimalist finishes, ad nature-inspired details that create a harmonious, elevated atmosphere. In the kitchen, high-gloss white cabinetry offers a crisp, seamless aesthetic that reflects light and enhances the feeling of openness. The richly grained walnut island adds warmth and a textural contrast - a perfect nod to the rising trend of organic modern design. The modern organic theme is continued throughout the home, including the primary and guest bathrooms. With slab front vanities, wood-tone vanities, clean lines and sleek fixtures, get the spa feeling right at home. Drawn to the clean lines and modern warmth of this design? Let Inspired Remodels help you bring your vision to life with thoughtful design, high-end materials, and trend-forward solutions tailored to your lifestyle!
Find the right local pro for your project

 Design Trends Construction
Designer: Brenton Liu
Photographer: Joshua Walling
Open concept kitchen - mid-sized contemporary l-shaped open concept kitchen idea in Hawaii with a farmhouse sink, shaker cabinets, quartz countertops, stainless steel appliances and an island
Open concept kitchen - mid-sized contemporary l-shaped open concept kitchen idea in Hawaii with a farmhouse sink, shaker cabinets, quartz countertops, stainless steel appliances and an island

 Anne Michaelsen Design
Photography by Paul Rollins
Example of a large trendy open concept light wood floor and gray floor living room design in San Francisco with gray walls and a wall-mounted tv
Example of a large trendy open concept light wood floor and gray floor living room design in San Francisco with gray walls and a wall-mounted tv

 ARQUITECTURA
Architect- Marc Taron
Contractor- Trend Builders
Photography- Dan Cunningham
Landscape Architect- Irvin Higashi
Interior Designer- Wagner Pacific
Large island style bathroom photo in Hawaii with shaker cabinets, medium tone wood cabinets and marble countertops
Large island style bathroom photo in Hawaii with shaker cabinets, medium tone wood cabinets and marble countertops

 Del Mar Designs, Inc
The Bling fan combines a sleek contemporary Chrome body and hardware with a relaxed lamp shade bedazzled with crystal. The integrated light is equipped with three - 4W LED. The ample wood blades, attached with gem-like faceted blade arms, provide significant air movement for any environment


 Village Home Stores
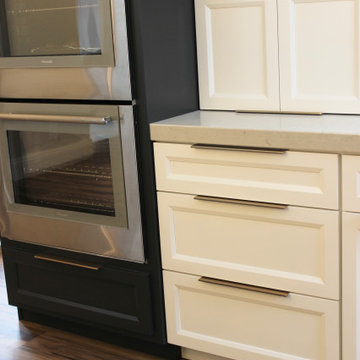
Custom Amish-built cabinetry in painted Super White and Iron Ore paints paired with Q Quartz Carrera Caldia countertops with full height backsplash and 2 1/2" thick edge. MidCentury Modern style Aged Brass Kichler Armstrong series lighting above dinette and two kitchen islands.
 Inspired Remodels
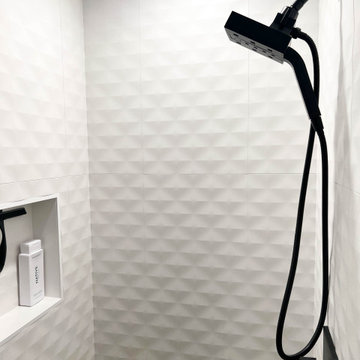
This contemporary kitchen and bath renovation in Tustin celebrates the essence of modern living with clean lines, minimalist finishes, ad nature-inspired details that create a harmonious, elevated atmosphere. In the kitchen, high-gloss white cabinetry offers a crisp, seamless aesthetic that reflects light and enhances the feeling of openness. The richly grained walnut island adds warmth and a textural contrast - a perfect nod to the rising trend of organic modern design. The modern organic theme is continued throughout the home, including the primary and guest bathrooms. With slab front vanities, wood-tone vanities, clean lines and sleek fixtures, get the spa feeling right at home. Drawn to the clean lines and modern warmth of this design? Let Inspired Remodels help you bring your vision to life with thoughtful design, high-end materials, and trend-forward solutions tailored to your lifestyle!

 SLABlite, Inc.
This picture shows the layout of the bar edge with the SLABlite. TylerCo, Inc.
Home bar - contemporary home bar idea in Orange County
Home bar - contemporary home bar idea in Orange County

 Kitchen & Bath Trends of Kansas, LLC
Seven Images
Inspiration for a mid-sized transitional galley porcelain tile and brown floor eat-in kitchen remodel with a farmhouse sink, beaded inset cabinets, gray cabinets, quartz countertops, metallic backsplash, metal backsplash, white appliances and no island
Inspiration for a mid-sized transitional galley porcelain tile and brown floor eat-in kitchen remodel with a farmhouse sink, beaded inset cabinets, gray cabinets, quartz countertops, metallic backsplash, metal backsplash, white appliances and no island

 Petroff Design Interiors + Fine Art
A pedant light hangs above the freestanding tub with air jets in front of a beautifully marble tiled feature wall.
Inspiration for a mid-sized contemporary master white tile and marble tile marble floor freestanding bathtub remodel in Toronto with shaker cabinets, white cabinets, gray walls, an undermount sink, quartz countertops and white countertops
Inspiration for a mid-sized contemporary master white tile and marble tile marble floor freestanding bathtub remodel in Toronto with shaker cabinets, white cabinets, gray walls, an undermount sink, quartz countertops and white countertops

 Cabinets 4U, Inc.
This Hinsdale, IL client was ready for a dramatic change in her kitchen. The goal was light and airy, sleek and modern. Koch ‘Express’ cabinetry was used, in a clean shaker style, with a fresh white painted finish. The appliances are built-in, to maintain an uncluttered look. A small linear molding was used at both the top and bottom of the wall cabinets for a finished look.
To complete the color palette a Salt and Pepper granite was chosen, featuring whites and grays. Then lastly, soft gray wall paint was used, putting this kitchen at the top of the ‘gray trend’. The client likes to follow the color trends – this is one of the reasons that a white cabinet and neutral countertop were chosen. Whatever the next stylish color, this kitchen will be ready to embrace it!



 Lacey Construction Ltd.
Traditional wrap-around deck with an accesible twist. This deck is welcoming to all and features a built in ramp.
Photos by Brice Ferre
Inspiration for a timeless backyard balcony deck remodel in Vancouver with an awning
Inspiration for a timeless backyard balcony deck remodel in Vancouver with an awning

 Wood Trends Inc.,
Inspiration for a small transitional u-shaped vinyl floor and gray floor utility room remodel in Omaha with a drop-in sink, shaker cabinets, white cabinets, laminate countertops, gray walls, a side-by-side washer/dryer and gray countertops
 Toulmin Kitchen & Bath
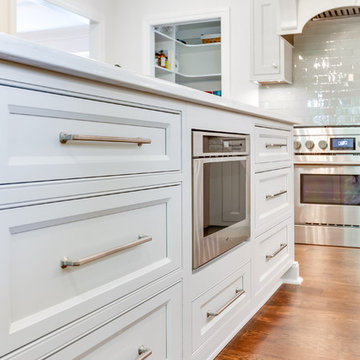
In this transitional style kitchen remodel, the Mayer pendants above the island are the most prominent. The use of a dark bronze finish contrasts with the light color scheme of the kitchen. The trend of mixed metals is exhibited through the lighting finish and the cabinet hardware adding variation. The main challenge with this kitchen was making the space feel open and bright. The re-configuring of walls and use of light colors helps bring more light into the space making the kitchen. And the use of the glass Prima tile on the back-splash helps light move throughout the room accentuating the space in the kitchen. The Jenn Air appliances provide functionality as well as clean cut lines and the inset Shiloh cabinets add light into the space and play on the transitional style of the kitchen.

 Mi-Kin Creations, Inc.
View entire closet his and her sides with extra wardrobe and island dresser.
Large transitional gender-neutral light wood floor and brown floor walk-in closet photo in Atlanta with raised-panel cabinets and gray cabinets
Large transitional gender-neutral light wood floor and brown floor walk-in closet photo in Atlanta with raised-panel cabinets and gray cabinets



 Dura Supreme Cabinetry
Immerse your bathroom in soothing colors and styles to create a classic and familiar atmosphere. Traditional wall paneling with Dura Supreme’s Weathered finish evokes memories of relaxing weekends spent at the lakeshore cottage. A linen cabinet with glass doors beautifully displays stacks of towels and bathroom sundries. The furniture vanity showcases Dura Supreme’s “Style Five” furniture series. Style Five is designed with a selection of turned posts for iconic furniture style to meet your tastes.
A centered sink includes convenient drawers on both sides of the sink for powder room storage. Style Five furniture series offers 10 different configurations (for single sink vanities, double sink vanities, or offset sinks), 15 turn post designs and an optional floor with either plain or slatted detail. A selection of classic post designs offers personalized design choices. Any combination of Dura Supreme’s many door styles, wood species and finishes can be selected to create a one-of-a-kind bath furniture collection.
The bathroom has evolved from its purist utilitarian roots to a more intimate and reflective sanctuary in which to relax and reconnect. A refreshing spa-like environment offers a brisk welcome at the dawning of a new day or a soothing interlude as your day concludes.
Our busy and hectic lifestyles leave us yearning for a private place where we can truly relax and indulge. With amenities that pamper the senses and design elements inspired by luxury spas, bathroom environments are being transformed form the mundane and utilitarian to the extravagant and luxurious.
Bath cabinetry from Dura Supreme offers myriad design directions to create the personal harmony and beauty that are a hallmark of the bath sanctuary. Immerse yourself in our expansive palette of finishes and wood species to discover the look that calms your senses and soothes your soul. Your Dura Supreme designer will guide you through the selections and transform your bath into a beautiful retreat.
Request a FREE Dura Supreme Cabinetry Brochure Packet at:
http://www.durasupreme.com/request-brochure

 Hager Cabinets Inc.
Are you stuck between Traditional Styles and Modern Trends?
This classic kitchen is a great blend of both styles! Featuring the Diamond color combination of Maple with Portobello finish on the Laureldale style door and Cherry in full-bodied Coffee Glaze finish on the Sullivan style door. #cabinets #kitchen #greycabinets #softtones #lightcabinets

 Sheri Olson Architecture PLLC
Benjamin Benschneider
Large trendy master gray tile and limestone tile ceramic tile and gray floor bathroom photo in Seattle with flat-panel cabinets, a vessel sink, quartz countertops, light wood cabinets, white walls and white countertops
Large trendy master gray tile and limestone tile ceramic tile and gray floor bathroom photo in Seattle with flat-panel cabinets, a vessel sink, quartz countertops, light wood cabinets, white walls and white countertops
205