
Search results for "Light trend" in Home Design Ideas

 Design Alchemy
David Livingston
Eat-in kitchen - rustic u-shaped medium tone wood floor eat-in kitchen idea in Sacramento with a farmhouse sink, flat-panel cabinets, dark wood cabinets, concrete countertops, window backsplash, a peninsula, gray countertops and paneled appliances
Eat-in kitchen - rustic u-shaped medium tone wood floor eat-in kitchen idea in Sacramento with a farmhouse sink, flat-panel cabinets, dark wood cabinets, concrete countertops, window backsplash, a peninsula, gray countertops and paneled appliances

 Floor & Decor
Montpellier Oak Engineered Hardwood | Floor & Decor
Example of a medium tone wood floor living room design in Atlanta with gray walls
Example of a medium tone wood floor living room design in Atlanta with gray walls

Find the right local pro for your project

 Rikki Snyder
Patrick James Hamilton Designs, Living room
Holiday: Kentucky Derby Day: Derby Deconstructed
Photo: Rikki Snyder © 2014 Houzz
Living room - contemporary formal medium tone wood floor living room idea in New York with beige walls and a standard fireplace
Living room - contemporary formal medium tone wood floor living room idea in New York with beige walls and a standard fireplace
 Interiors by Herlong
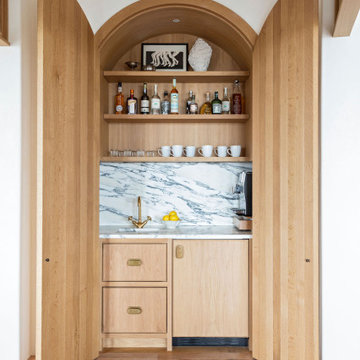
Small tuscan wet bar photo in Charleston with a drop-in sink, light wood cabinets, marble countertops, multicolored backsplash, marble backsplash and multicolored countertops

 Finstad's Carpet One
This beautiful, traditional bathroom, with the 2017 trending powder blue walls, shows off the stunning mixed-blue hex floor tile as well as vintage white subway tiles on the wall and splash areas. All tile available at Finstad's Carpet One in Helena, MT. *All colors and styles may not always be available.

 The Masonry Center, Inc.
Impression by Arto
3D Roman Cladding
Earl Gray, pattern package consists of (4) 8x8, (2) 8x16, (4) 16x16, (2) 16x24
Thickness range - 3/4" to 2"
Example of a mid-sized trendy loft-style light wood floor living room design in Boise with gray walls
Example of a mid-sized trendy loft-style light wood floor living room design in Boise with gray walls



 Jackson Design & Remodeling
Uniquely Bold in Ocean Beach, CA | Photo Credit: Jackson Design and Remodeling
Example of a trendy master light wood floor and beige floor bedroom design in San Diego with white walls
Example of a trendy master light wood floor and beige floor bedroom design in San Diego with white walls


 Blackline Renovations
Ken Vaughan - Vaughan Creative Media
Corner shower - mid-sized traditional master white tile and stone tile medium tone wood floor, brown floor and single-sink corner shower idea in Dallas with an undermount sink, shaker cabinets, white cabinets, marble countertops, a two-piece toilet, beige walls, a hinged shower door, gray countertops and a built-in vanity
Corner shower - mid-sized traditional master white tile and stone tile medium tone wood floor, brown floor and single-sink corner shower idea in Dallas with an undermount sink, shaker cabinets, white cabinets, marble countertops, a two-piece toilet, beige walls, a hinged shower door, gray countertops and a built-in vanity

 Village Home Stores
Black and White painted cabinetry paired with White Quartz and gold accents. A Black Stainless Steel appliance package completes the look in this remodeled Coal Valley, IL kitchen.

 You-Neek Designs
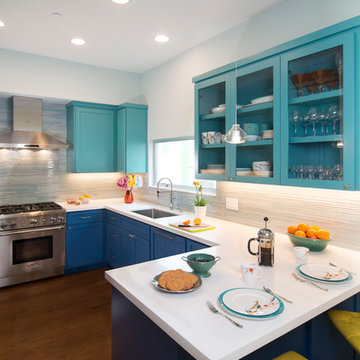
Inspiration for a transitional u-shaped light wood floor kitchen remodel with an undermount sink, shaker cabinets, blue cabinets, beige backsplash, stainless steel appliances, a peninsula and white countertops

 Housing Trends, Inc.
Eat-in kitchen - traditional medium tone wood floor and brown floor eat-in kitchen idea in Atlanta with shaker cabinets, dark wood cabinets and an island

 Halco Showroom
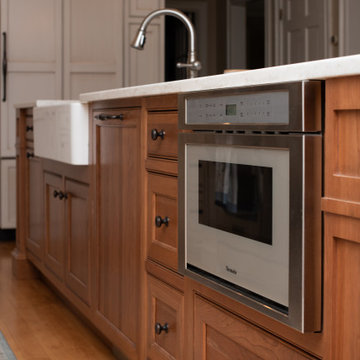
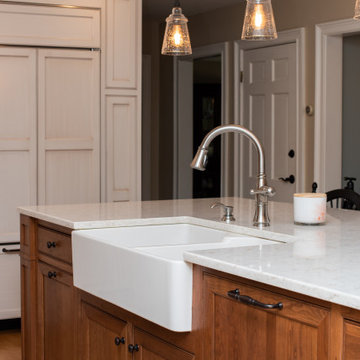
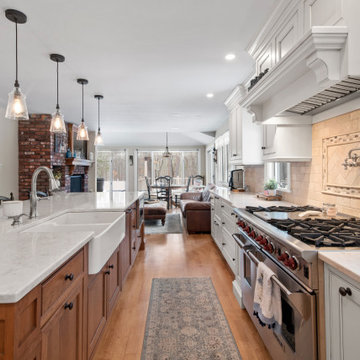
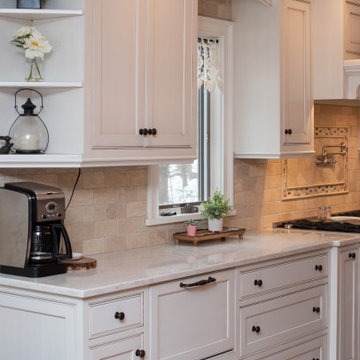
Example of a mid-sized classic l-shaped light wood floor and brown floor eat-in kitchen design in Boston with a farmhouse sink, beaded inset cabinets, white cabinets, multicolored backsplash, ceramic backsplash, paneled appliances, an island and multicolored countertops
 Halco Showroom
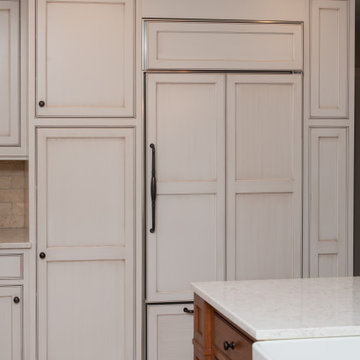
Mid-sized elegant l-shaped light wood floor and brown floor eat-in kitchen photo in Boston with a farmhouse sink, beaded inset cabinets, white cabinets, multicolored backsplash, ceramic backsplash, paneled appliances, an island and multicolored countertops
 Halco Showroom
Example of a mid-sized classic l-shaped light wood floor and brown floor eat-in kitchen design in Boston with a farmhouse sink, beaded inset cabinets, white cabinets, multicolored backsplash, ceramic backsplash, paneled appliances, an island and multicolored countertops

 Urban Trend Builders LLC
Open concept kitchen - mid-sized contemporary l-shaped gray floor open concept kitchen idea in Phoenix with raised-panel cabinets, black cabinets, granite countertops, white backsplash, subway tile backsplash, stainless steel appliances, an island and gray countertops

Sponsored
Fredericksburg, OH

High Point Cabinets
Columbus' Experienced Custom Cabinet Builder | 4x Best of Houzz Winner


 Halco Showroom
Example of a mid-sized classic l-shaped light wood floor and brown floor eat-in kitchen design in Boston with a farmhouse sink, beaded inset cabinets, white cabinets, multicolored backsplash, ceramic backsplash, paneled appliances, an island and multicolored countertops
 Halco Showroom
Mid-sized elegant l-shaped light wood floor and brown floor eat-in kitchen photo in Boston with a farmhouse sink, beaded inset cabinets, white cabinets, multicolored backsplash, ceramic backsplash, paneled appliances, an island and multicolored countertops
68