
Search results for "Light trend" in Home Design Ideas
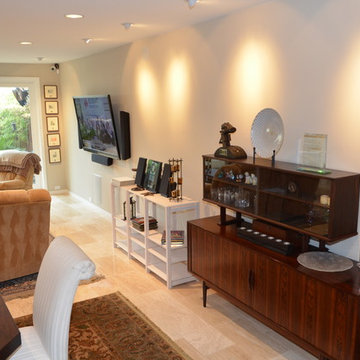
 Irving Trend Builders\Trend Security Screens
David Cochrane
Example of a trendy home design design in Dallas
Example of a trendy home design design in Dallas
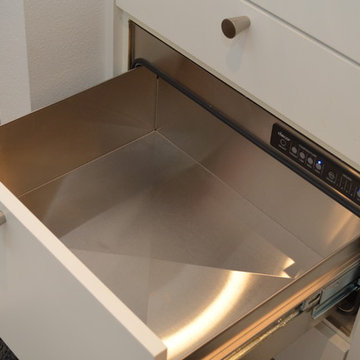
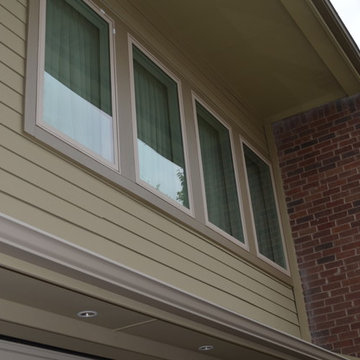 Irving Trend Builders\Trend Security Screens
David Cochrane
Home design - contemporary home design idea in Dallas
Home design - contemporary home design idea in Dallas
Find the right local pro for your project
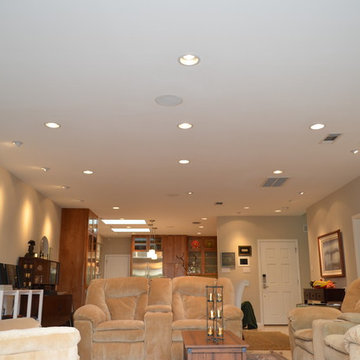

 Jeannine Williams Design
Living room - transitional formal dark wood floor living room idea in New York with beige walls



Sponsored
Fredericksburg, OH

High Point Cabinets
Columbus' Experienced Custom Cabinet Builder | 4x Best of Houzz Winner

 User
Photo Credit Novelli PhotoDesign
Example of a transitional dark wood floor dining room design in Chicago with beige walls
Example of a transitional dark wood floor dining room design in Chicago with beige walls

 Kitchen & Bath Trends of Kansas, LLC
Overview of this kitchen. This is new construction. The dark wood flooring and dark cabinets make the sapce fell warm and inviting.. Wilsonart Madura Garnet bevel edge laminate tops look fabulous. StudioK


 andisonresidentialdesign
This is not your traditional bungalow! While it shares some of the hallmarks of this historic home style, this bungalow brings the classic single-story design into the twenty-first century.
The black-and-white facade shows a simple, but incredibly well thought out design consisting of mostly straight lines and glass. Modern architecture is all about simple designs where less is more. Clean and uncluttered home exterior trends have gained popularity over the years, as many homeowners are yearning to live peacefully without excess.
Clean lines, basic forms, single-use of colour, repetition of structures and strategic use of metal, stone, stucco and glass materials are defining characteristics of this custom home in the upper-scale, inner-city community of North Glenmore Park in Calgary, Alberta.

 Graystone Custom Builders, Inc.
Inspiration for a coastal dark wood floor dining room remodel in Orange County with white walls and no fireplace

 Dura Supreme Cabinetry
A Brush with Brass - The cool metal tones (stainless steel, nickel, chrome, etc.) that have outsold all other finishes on everything from decorative hardware to faucets to furniture have become so popular they have begun to look commonplace.
Warmer brass finishes (along with copper and bronze) have been moving in from the margins and are beginning to make a splash in high-end commercial projects and contemporary design. Brass offers a compelling and intriguingly fresh look, especially with a brushed finish that is different enough from the polished brass of the 70s to look brand new!
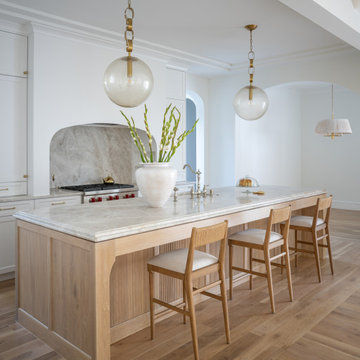
It always takes a few years before new trends fully develop and become part of mainstream interior design, but brushed brass looks are certainly gaining popularity. This Dura Supreme kitchen remodel, with it's sleek contemporary design style, utilizes brushed brass accents in lighting, decorative hardware and plumbing.
Request a FREE Dura Supreme Cabinetry Brochure Packet at:
http://www.durasupreme.com/request-brochure
Read more about this trend on our Blog at: " http://www.durasupreme.com/blog/brush-brass




 Rachel Loewen Photography
Photo: Rachel Loewen © 2019 Houzz
Bedroom - transitional bedroom idea in Chicago
Bedroom - transitional bedroom idea in Chicago
 Garden Lights Landscape and Pool Development Inc.
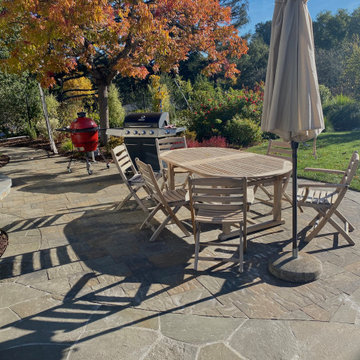
BELGARD AVALON PAVER PATIO, Tumbled Bluestone trim,
Kenesaw Stone Landings, Warming trends Firepit, Kenesaw stone Bench, Warming Trends Burner
Inspiration for a mid-sized timeless backyard concrete paver patio remodel in San Francisco with a fire pit
Inspiration for a mid-sized timeless backyard concrete paver patio remodel in San Francisco with a fire pit



 Brulé & Fisher Real Estate, RE/MAX Trends
Lisited by Brulé & Fisher, RE/MAX Trends.
Open concept kitchen - large southwestern l-shaped concrete floor open concept kitchen idea in Phoenix with a farmhouse sink, glass-front cabinets, white cabinets, soapstone countertops, gray backsplash, ceramic backsplash, stainless steel appliances and two islands
Open concept kitchen - large southwestern l-shaped concrete floor open concept kitchen idea in Phoenix with a farmhouse sink, glass-front cabinets, white cabinets, soapstone countertops, gray backsplash, ceramic backsplash, stainless steel appliances and two islands

 Habit Studio
Therese Bombardier
Enclosed kitchen - mid-sized transitional l-shaped light wood floor and brown floor enclosed kitchen idea with an undermount sink, shaker cabinets, white cabinets, stainless steel appliances, an island and marble countertops
Enclosed kitchen - mid-sized transitional l-shaped light wood floor and brown floor enclosed kitchen idea with an undermount sink, shaker cabinets, white cabinets, stainless steel appliances, an island and marble countertops

 Matt Friend
Inspiration for a cottage black one-story metal flat roof remodel in San Francisco with a metal roof
90