
Search results for "Light trend" in Home Design Ideas

 J Richard Watson Construction Company, Inc.
Lawrence Taylor Photography
Tuscan wooden staircase photo in Orlando with wooden risers
Tuscan wooden staircase photo in Orlando with wooden risers


 Northwest Trends of Spokane Flooring America
Eat-in kitchen - modern linoleum floor eat-in kitchen idea in Seattle with recessed-panel cabinets, white cabinets, granite countertops, beige backsplash and ceramic backsplash
Find the right local pro for your project

 The Masonry Center, Inc.
WALKING | Photo features Iron in 14x14 | Also available in 5x14 and 14x28
Example of a large minimalist galley ceramic tile open concept kitchen design in Boise with recessed-panel cabinets, white cabinets, granite countertops, gray backsplash, glass tile backsplash, stainless steel appliances and an island
Example of a large minimalist galley ceramic tile open concept kitchen design in Boise with recessed-panel cabinets, white cabinets, granite countertops, gray backsplash, glass tile backsplash, stainless steel appliances and an island

 Salt and Pepper
Example of a mid-sized trendy u-shaped porcelain tile eat-in kitchen design in Toronto with white cabinets, white backsplash, stainless steel appliances, an island, a double-bowl sink, flat-panel cabinets, quartz countertops and subway tile backsplash
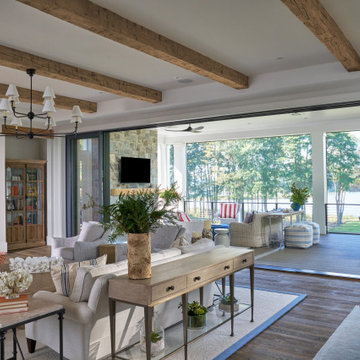
 Purple Cherry Architecture & Interiors
The home’s open-concept layout integrates the great room, dining room and kitchen, providing a connected experience. A folding glass door leads from the great room to an expansive covered deck.

 Holland Homes LLC
Large cottage enclosed dark wood floor and brown floor living room photo in Atlanta with beige walls, a standard fireplace and a brick fireplace



 Crystal Kitchen + Bath
Tying multiple floors together using 6”x36” dark grey wood-looking tile, laid on a staggered patterned worked well with the tile and concrete floors next to it.
Two-toned cabinetry of wired brushed hickory with a grey stain wash, combined with maple wood in a dark slate finish is a current trend.
Counter tops: combination of splashy granite and white Caesarstone grounded the display. A custom-designed table of ash wood, with heavy distressing and grey washed stain added warmth.
Show custom features:
Arched glass door cabinets with crown moulding to match.
Unique Features: drawer in drawer for pot lids, pull out drawer in toe kick for dog dishes, toe space step stool, swing up mixer shelf, pull out spice storage.
Built in Banquette seating with table and docking station for family meals and working.
Custom open shelves and wine rack with detailed legs anchor the three sides of the island.
Backsplash rail with spice rack, knife and utensil holder add more storage space.
A floating soffit matches the shape of island and helps lower the showroom ceiling height to what would be found in a normal home. It includes: pendant lights for the snack bar, chandelier for the table and recess for task lights over the sink.
The large triangular shaped island has eleven foot legs. It fills the unusual space and creates three separate areas: a work space, snack bar/room divider and table area.

 Centre Sky Architecture Ltd
This unique project has heavy Asian influences due to the owner’s strong connection to Indonesia, along with a Mountain West flare creating a unique and rustic contemporary composition. This mountain contemporary residence is tucked into a mature ponderosa forest in the beautiful high desert of Flagstaff, Arizona. The site was instrumental on the development of our form and structure in early design. The 60 to 100 foot towering ponderosas on the site heavily impacted the location and form of the structure. The Asian influence combined with the vertical forms of the existing ponderosa forest led to the Flagstaff House trending towards a horizontal theme.


Inspiration for a mid-sized mid-century modern l-shaped vinyl floor and brown floor eat-in kitchen remodel in Milwaukee with a farmhouse sink, flat-panel cabinets, medium tone wood cabinets, green backsplash, ceramic backsplash, stainless steel appliances, an island and solid surface countertops
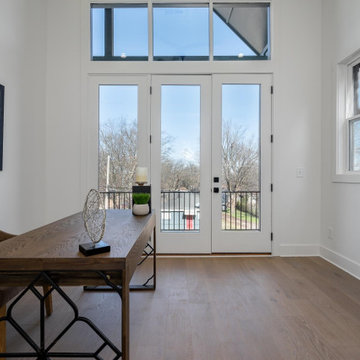


 David Cannon Photography
Amazing front porch of a modern farmhouse built by Steve Powell Homes (www.stevepowellhomes.com). Photo Credit: David Cannon Photography (www.davidcannonphotography.com)

Sponsored
Sunbury, OH

J.Holderby - Renovations
Franklin County's Leading General Contractors - 2X Best of Houzz!

 Eric Cohler Design
: Manhattan Interior Design Project
Transitional formal dark wood floor living room photo in New York with beige walls and a standard fireplace
Transitional formal dark wood floor living room photo in New York with beige walls and a standard fireplace
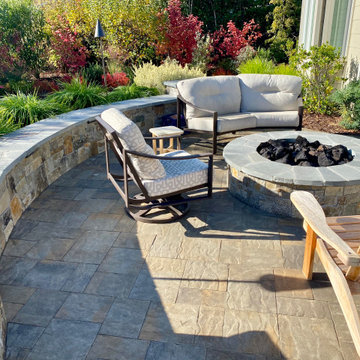
 Garden Lights Landscape and Pool Development Inc.
BELGARD AVALON PAVER PATIO, Tumbled Bluestone trim,
Kenesaw Stone Landings, Warming trends Firepit, Kenesaw stone Bench, Warming Trends Burner
Inspiration for a mid-sized timeless backyard concrete paver patio remodel in San Francisco with a fire pit
Inspiration for a mid-sized timeless backyard concrete paver patio remodel in San Francisco with a fire pit

 Eastern Surfaces, Inc.
Example of a large transitional u-shaped medium tone wood floor and brown floor eat-in kitchen design in Philadelphia with an undermount sink, shaker cabinets, white cabinets, white backsplash, subway tile backsplash, stainless steel appliances, an island, quartzite countertops and black countertops
 Salt and Pepper
Example of a large trendy l-shaped ceramic tile eat-in kitchen design in Toronto with a double-bowl sink, flat-panel cabinets, white cabinets, quartz countertops, stainless steel appliances and an island



 McCullough's Flooring
Gorgeous master bath finished with Dal-Tile's Fabrique porcelain tile in the color Noir Linen polished. Tile size is 12"x24" installed in a brick joint pattern. The floor boasts underfloor heating on a timed thermostat.

 The Design Center LLC
Maged Samuel - Versed Vision, Caldwell, NJ
versedvision@gmail.com
Large transitional u-shaped dark wood floor eat-in kitchen photo in New York with white cabinets, white backsplash, an island, a farmhouse sink, beaded inset cabinets, subway tile backsplash and paneled appliances
Large transitional u-shaped dark wood floor eat-in kitchen photo in New York with white cabinets, white backsplash, an island, a farmhouse sink, beaded inset cabinets, subway tile backsplash and paneled appliances

 J. Silver Design Build LLC.
Example of a mid-sized trendy wooden straight cable railing staircase design in New York with painted risers
86