
Search results for "Lighted mirror" in Home Design Ideas

 Forina Design & Co.
Example of a gray floor bathroom design in New York with flat-panel cabinets, white cabinets, gray walls and an undermount sink

 Seattle Staged to Sell and Design LLC
A fresh and modern bathroom featuring dark gray ceramic tiles and a custom walk in shower.
Inspiration for a large contemporary master gray tile and ceramic tile ceramic tile, gray floor and double-sink alcove shower remodel in Seattle with flat-panel cabinets, light wood cabinets, gray walls, white countertops, an undermount sink, a hinged shower door and a floating vanity
Inspiration for a large contemporary master gray tile and ceramic tile ceramic tile, gray floor and double-sink alcove shower remodel in Seattle with flat-panel cabinets, light wood cabinets, gray walls, white countertops, an undermount sink, a hinged shower door and a floating vanity
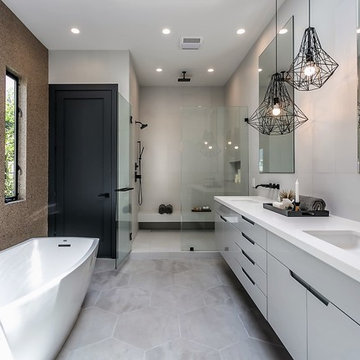
 4br Design --Modern Luxury Interior Design
Inspiration for a contemporary master gray floor bathroom remodel in Los Angeles with flat-panel cabinets, gray cabinets, an undermount sink and a hinged shower door
Find the right local pro for your project
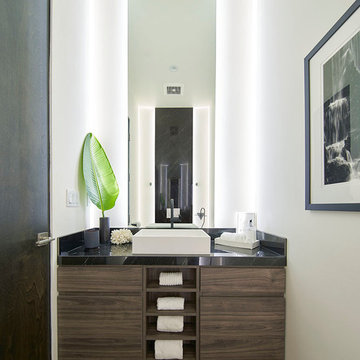
 IDLA
IDLAExample of a trendy powder room design in Los Angeles with flat-panel cabinets, dark wood cabinets, white walls, a vessel sink and black countertops

 Hawkins Interiors
Photo: George Barberis
Example of a mountain style medium tone wood floor and brown floor bathroom design in San Francisco with open cabinets, medium tone wood cabinets, brown walls, a drop-in sink, wood countertops and brown countertops
Example of a mountain style medium tone wood floor and brown floor bathroom design in San Francisco with open cabinets, medium tone wood cabinets, brown walls, a drop-in sink, wood countertops and brown countertops
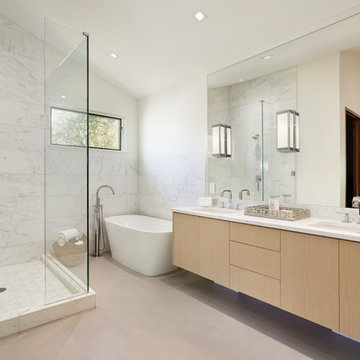
 Hendrickson Construction Inc. | Aspen
Bathroom - contemporary white tile gray floor bathroom idea in Denver with flat-panel cabinets, light wood cabinets, white walls, an undermount sink, a hinged shower door and white countertops

 Hays + Ewing Design Studio
Large minimalist master bathroom photo in Other with flat-panel cabinets, black cabinets, white walls, white countertops, an integrated sink, solid surface countertops and a hinged shower door



 Mattingly Thaler Architecture
etched glass create privacy in the shared shower and toilet room
Bruce Damonte photography
Example of a large trendy kids' white tile and glass tile concrete floor walk-in shower design in San Francisco with flat-panel cabinets, white cabinets, white walls, an undermount sink, quartz countertops, a two-piece toilet and a hinged shower door
Example of a large trendy kids' white tile and glass tile concrete floor walk-in shower design in San Francisco with flat-panel cabinets, white cabinets, white walls, an undermount sink, quartz countertops, a two-piece toilet and a hinged shower door

 smarterBATHROOMS+
Designer: Vanessa Cook
Photographer: Tom Roe
Example of a small urban 3/4 gray tile and porcelain tile porcelain tile and gray floor bathroom design in Melbourne with flat-panel cabinets, dark wood cabinets, an integrated sink, solid surface countertops and gray walls
Example of a small urban 3/4 gray tile and porcelain tile porcelain tile and gray floor bathroom design in Melbourne with flat-panel cabinets, dark wood cabinets, an integrated sink, solid surface countertops and gray walls

 Aurea Construction inc.
Bathroom - contemporary gray floor and double-sink bathroom idea in Los Angeles with flat-panel cabinets, medium tone wood cabinets, gray walls, white countertops and a floating vanity

 Titan Contracting Services
Inspiration for a contemporary master beige tile beige floor bathroom remodel in Los Angeles with flat-panel cabinets, white cabinets, beige walls, an undermount sink and a hinged shower door
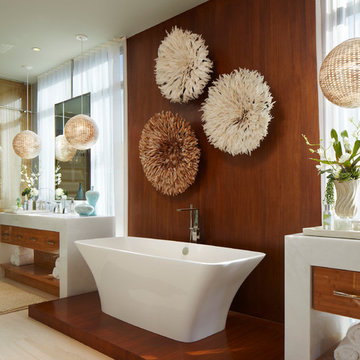
 Superior Wood Products
Trendy master freestanding bathtub photo in Miami with flat-panel cabinets and medium tone wood cabinets

 ShowerandBath.com
Beach style 3/4 blue tile and glass tile brown floor bathroom photo in Phoenix with flat-panel cabinets, distressed cabinets, a two-piece toilet, blue walls, an undermount sink and gray countertops


 User
UserAlise O'Brien

Inspiration for a shabby-chic style master white floor bathroom remodel in St Louis with gray cabinets, gray walls, an undermount sink, white countertops and flat-panel cabinets
Inspiration for a shabby-chic style master white floor bathroom remodel in St Louis with gray cabinets, gray walls, an undermount sink, white countertops and flat-panel cabinets
 THE DESIGN CO. inc.
Ashley Capp
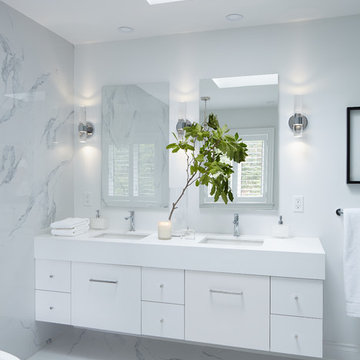
Inspiration for a mid-sized contemporary master white tile white floor bathroom remodel in Toronto with flat-panel cabinets, white cabinets, white walls, an undermount sink and quartzite countertops
Inspiration for a mid-sized contemporary master white tile white floor bathroom remodel in Toronto with flat-panel cabinets, white cabinets, white walls, an undermount sink and quartzite countertops

Transitional master blue tile, multicolored tile, white tile and ceramic tile bathroom photo in Vancouver with quartz countertops, black countertops, a wall-mount toilet, multicolored walls and a console sink
 i4design, LLC
Interior Design by Beth Wangman, i4design

Cottage bathroom photo in Chicago with open cabinets, dark wood cabinets, blue walls and wood countertops
Cottage bathroom photo in Chicago with open cabinets, dark wood cabinets, blue walls and wood countertops

Sponsored
Fredericksburg, OH

High Point Cabinets
Columbus' Experienced Custom Cabinet Builder | 4x Best of Houzz Winner

 Narratif
Leslie Goodwin Photography
Inspiration for a mid-sized transitional medium tone wood floor family room remodel in Toronto with white walls and no fireplace
Inspiration for a mid-sized transitional medium tone wood floor family room remodel in Toronto with white walls and no fireplace
 Martin Vecchio Photography

Bathroom - scandinavian ceramic tile bathroom idea in Detroit with a trough sink and multicolored walls
 David Barashi
Derek Segismundo

Example of a minimalist gray tile and marble tile gray floor alcove bathtub design with flat-panel cabinets, white cabinets, a one-piece toilet, gray walls, an undermount sink and white countertops
Example of a minimalist gray tile and marble tile gray floor alcove bathtub design with flat-panel cabinets, white cabinets, a one-piece toilet, gray walls, an undermount sink and white countertops
34