
Search results for "Lighted mirror" in Home Design Ideas
 Woita Homes

Elegant master white tile and subway tile cement tile floor and gray floor alcove shower photo in Other with recessed-panel cabinets, white cabinets, gray walls, an undermount sink and granite countertops

 Astro Design Inc.
This bathroom is found in the basement of the house. With low ceilings and no windows, the designer was able to add some life to this room through his design. The double vanity is perfect for him and hers. The shower includes a steam unit for a perfect spa retreat in your own home. The tile flowing over to the ceiling brings in the whole room. The mirrors are electric mirrors which include great lighting and a tv inside the mirror itself! Overall, it's the perfect escape from a long day at work or just to simply relax in.
Astro Design Centre - Ottawa, Canada
DoubleSpace Photography

 Floriana Interiors
Designer: Floriana Petersen - Floriana Interiors,
Contractor: Steve Werney -Teutonic Construction,
Photo: Christopher Stark
Inspiration for a large contemporary women's light wood floor and beige floor walk-in closet remodel in San Francisco with light wood cabinets and flat-panel cabinets
Inspiration for a large contemporary women's light wood floor and beige floor walk-in closet remodel in San Francisco with light wood cabinets and flat-panel cabinets
Find the right local pro for your project
 Massey Associates Architects
Eric Hausman Photography
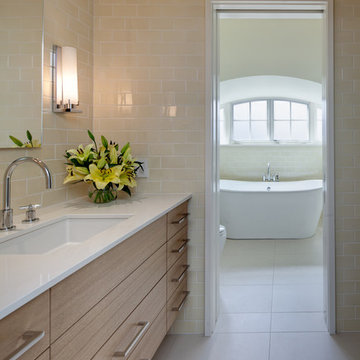
Example of a mid-sized trendy master beige tile and ceramic tile porcelain tile freestanding bathtub design in Chicago with flat-panel cabinets, light wood cabinets, beige walls, an undermount sink and quartz countertops
Example of a mid-sized trendy master beige tile and ceramic tile porcelain tile freestanding bathtub design in Chicago with flat-panel cabinets, light wood cabinets, beige walls, an undermount sink and quartz countertops
 ALISONDAMONTE
Photo © Bruce Damonte
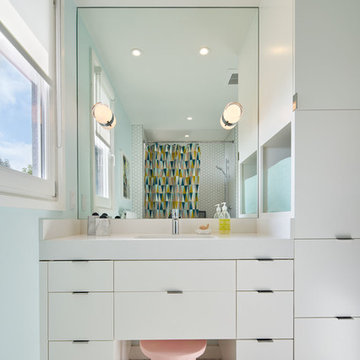
1950s white tile bathroom photo in San Francisco with flat-panel cabinets, white cabinets, white walls and an undermount sink
1950s white tile bathroom photo in San Francisco with flat-panel cabinets, white cabinets, white walls and an undermount sink
 Whitecap Construction
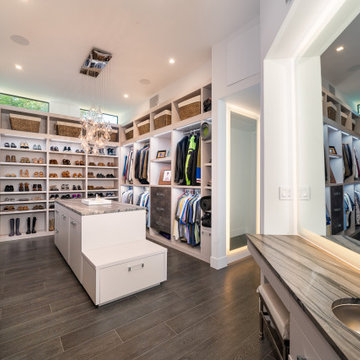
Inspiration for a contemporary gray floor walk-in closet remodel in Miami with open cabinets and white cabinets

 Frankel Design Build
Huge transitional single-wall medium tone wood floor and brown floor open concept kitchen photo in Houston with a farmhouse sink, glass-front cabinets, medium tone wood cabinets, white backsplash, subway tile backsplash, an island, stainless steel appliances and white countertops



 Byrd Builders, Inc.
Bathroom - coastal master white tile and marble tile dark wood floor bathroom idea in Charleston with medium tone wood cabinets, white walls, an undermount sink, marble countertops, white countertops and flat-panel cabinets
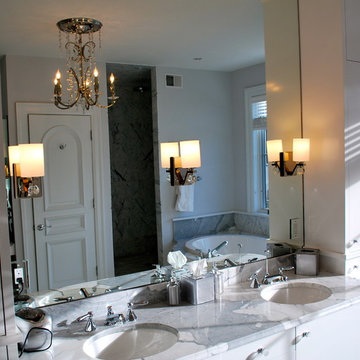


 Kim Scodro Interiors
Michelle Drewes Photography
Alcove shower - mid-sized shabby-chic style master gray tile and porcelain tile marble floor and white floor alcove shower idea in Chicago with open cabinets, gray walls, a console sink, white cabinets, marble countertops and a hinged shower door
Alcove shower - mid-sized shabby-chic style master gray tile and porcelain tile marble floor and white floor alcove shower idea in Chicago with open cabinets, gray walls, a console sink, white cabinets, marble countertops and a hinged shower door
 Tim Barber Architects
Photography by Roger Davies

Large beach style multicolored tile multicolored floor bathroom photo in Los Angeles with shaker cabinets, beige cabinets, blue walls and an undermount sink
Large beach style multicolored tile multicolored floor bathroom photo in Los Angeles with shaker cabinets, beige cabinets, blue walls and an undermount sink
 RCL Development

Bathroom - coastal gray tile bathroom idea in Miami with flat-panel cabinets, white cabinets and beige walls
 Gotham Interiors

Transitional 3/4 white tile multicolored floor alcove shower photo in New York with shaker cabinets, white cabinets, beige walls, an integrated sink, a hinged shower door and black countertops


 Lucy Interior Design
Architect: Sala Architects | Builder: Merdan Custom Builders Inc. | Photography: Spacecrafting

Example of a 1950s bathroom design in Minneapolis with flat-panel cabinets, dark wood cabinets, white walls, an undermount sink and white countertops
Example of a 1950s bathroom design in Minneapolis with flat-panel cabinets, dark wood cabinets, white walls, an undermount sink and white countertops
 Brooks and Falotico Associates, Inc.
Jane Beiles Photography

Inspiration for a large transitional master beige tile and travertine tile travertine floor freestanding bathtub remodel in New York with flat-panel cabinets, white cabinets, beige walls, an undermount sink and marble countertops
Inspiration for a large transitional master beige tile and travertine tile travertine floor freestanding bathtub remodel in New York with flat-panel cabinets, white cabinets, beige walls, an undermount sink and marble countertops
 User

UserBathroom - mediterranean master beige tile beige floor bathroom idea in Dallas with flat-panel cabinets, light wood cabinets, beige walls, a vessel sink, a hinged shower door and yellow countertops

 Shoreline Painting & Drywall, Inc.
Example of a beach style bathroom design in New York with recessed-panel cabinets, white cabinets, white walls and an undermount sink

Sponsored
Fredericksburg, OH

High Point Cabinets
Columbus' Experienced Custom Cabinet Builder | 4x Best of Houzz Winner
 Divine Flooring
Rockcreek Builders

Alcove shower - industrial 3/4 mosaic tile and gray tile dark wood floor alcove shower idea in Calgary with flat-panel cabinets, a two-piece toilet, beige walls, a vessel sink, stainless steel countertops, black cabinets and a hinged shower door
Alcove shower - industrial 3/4 mosaic tile and gray tile dark wood floor alcove shower idea in Calgary with flat-panel cabinets, a two-piece toilet, beige walls, a vessel sink, stainless steel countertops, black cabinets and a hinged shower door
 Design Directives, LLC
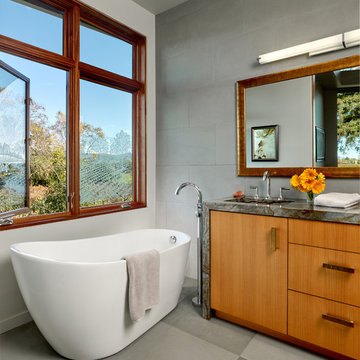
A bright and spacious floor plan mixed with custom woodwork, artisan lighting, and natural stone accent walls offers a warm and inviting yet incredibly modern design. The organic elements merge well with the undeniably beautiful scenery, creating a cohesive interior design from the inside out.
Master bathroom with views of vineyards. Grey stone floors and walls with granite counter top.
Designed by Design Directives, LLC., based in Scottsdale, Arizona and serving throughout Phoenix, Paradise Valley, Cave Creek, Carefree, and Sedona.
For more about Design Directives, click here: https://susanherskerasid.com/
To learn more about this project, click here: https://susanherskerasid.com/modern-napa/
 Steven Brown Studio

Corner shower - contemporary gray tile corner shower idea in New York with open cabinets, white cabinets, an undermount tub, a vessel sink and a hinged shower door
36