
Search results for "Lighted mirror" in Home Design Ideas
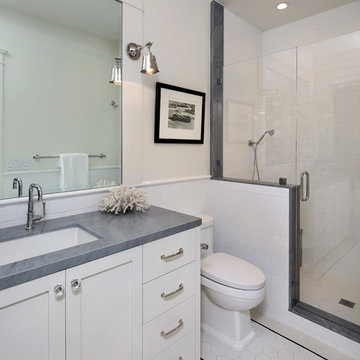
 Chase & Arnold, Inc.
Example of a transitional white tile and subway tile alcove shower design in San Francisco with shaker cabinets, white cabinets, white walls, an undermount sink and gray countertops

 The Perfect Paint Color
The client requested contemporary yet warm. Interior design by SPRINGFIELD DESIGN.
www.springfielddesign.com
Inspiration for a mid-sized contemporary brown tile and metal tile limestone floor alcove shower remodel in San Diego with flat-panel cabinets, gray walls, a vessel sink, quartz countertops and medium tone wood cabinets
Inspiration for a mid-sized contemporary brown tile and metal tile limestone floor alcove shower remodel in San Diego with flat-panel cabinets, gray walls, a vessel sink, quartz countertops and medium tone wood cabinets

 Di Biase Filkoff Architects
Example of a classic master white tile and stone slab multicolored floor bathroom design in New York with white cabinets, gray walls, an undermount sink and a hinged shower door
Find the right local pro for your project
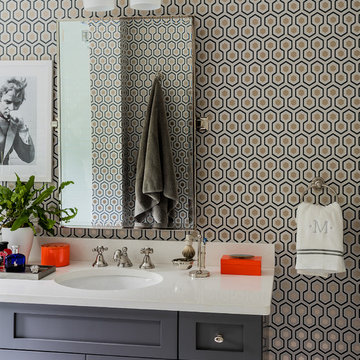
 Katie Rosenfeld Design

Transitional bathroom photo in San Francisco with shaker cabinets, gray cabinets and an undermount sink
 Spacecrafting / Architectural Photography
Builder: John Kraemer & Sons, Inc. - Architect: Charlie & Co. Design, Ltd. - Interior Design: Martha O’Hara Interiors - Photo: Spacecrafting Photography

 Black Knight Group
This 1966 contemporary home was completely renovated into a beautiful, functional home with an up-to-date floor plan more fitting for the way families live today. Removing all of the existing kitchen walls created the open concept floor plan. Adding an addition to the back of the house extended the family room. The first floor was also reconfigured to add a mudroom/laundry room and the first floor powder room was transformed into a full bath. A true master suite with spa inspired bath and walk-in closet was made possible by reconfiguring the existing space and adding an addition to the front of the house.
 Serendipite Designs
Photo By: Kate Von Tickner, Serendipite

Example of a transitional beige tile gray floor bathroom design in Orange County with shaker cabinets, gray cabinets, white walls and an undermount sink
Example of a transitional beige tile gray floor bathroom design in Orange County with shaker cabinets, gray cabinets, white walls and an undermount sink

Sponsored
Columbus, OH

Hope Restoration & General Contracting
Columbus Design-Build, Kitchen & Bath Remodeling, Historic Renovations
 User
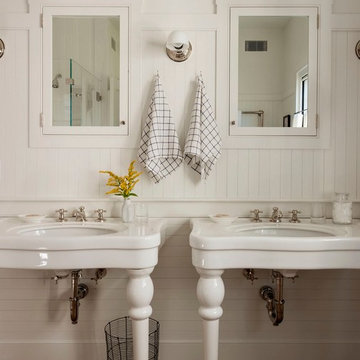
UserInspiration for a country dark wood floor bathroom remodel in Boston with white walls and an undermount sink
 Miller-Roodell Architects Ltd

Example of a mountain style master drop-in bathtub design in Other with medium tone wood cabinets, a drop-in sink, gray countertops and flat-panel cabinets
 Chosen Interiors

Bathroom - transitional gray floor bathroom idea in Atlanta with shaker cabinets, gray cabinets, gray walls, an undermount sink and white countertops
 Artistry Masters of Woodcraft
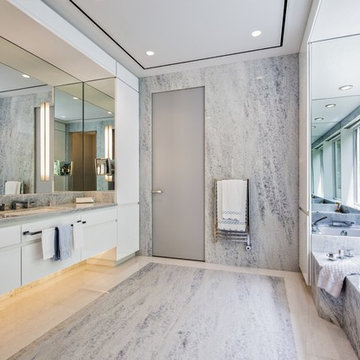
Trendy gray tile bathroom photo in Miami with flat-panel cabinets, white cabinets, an undermount tub, white walls, an undermount sink and gray countertops
 Croma Design Inc.
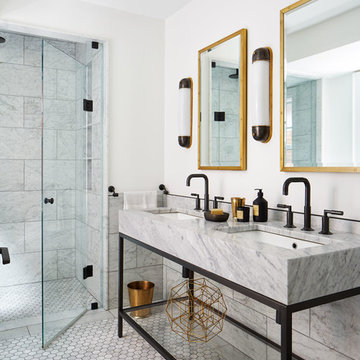
Modern Classic Family home in downtown Toronto
Interior: Croma Design Inc
Contractor: http://www.vaughanconstruction.ca/
Styling: Christine Hanlon
Photography: Donna Griffith Photography http://www.donnagriffith.com/

 Rachel Betz Luxury Real Estate Design/Development
Fabulous master bathroom suite with mix of rustic and traditional touches. Stone sink, glass countertop, huge mirrors, wall mount faucets, travertine stone floors, sconces.

Sponsored
Sunbury, OH

J.Holderby - Renovations
Franklin County's Leading General Contractors - 2X Best of Houzz!

Example of a mid-sized classic master marble floor and white floor bathroom design in Chicago with white cabinets, white walls, an undermount sink, marble countertops, gray countertops and recessed-panel cabinets
 Ilderton Contractors, Inc
Katie Fiedler

Beach style 3/4 white tile beige floor bathroom photo in Charleston with flat-panel cabinets, dark wood cabinets, multicolored walls and an undermount sink
Beach style 3/4 white tile beige floor bathroom photo in Charleston with flat-panel cabinets, dark wood cabinets, multicolored walls and an undermount sink
 Alair Homes Houston

The beautiful master bath features black marble herringbone floors, floating walnut cabinetry, and
luxurious "get you clean" amenities :an in-shower soaking tub, multi-head shower including rain
head, oversized walk-in shower with ten foot frameless glass enclosure. Anyone would love to
put this space to use.

 Chi Renovation & Design
The space for the master bathroom is deceptively small. The glass enclosure opposite of the shower is a toilet closet for full privacy while making the space feel larger with the addition of the frosted glass. A floating vanity also visually tricks the eye into thinking the space is larger by keeping the flooring visible
all the way under the vanity.
Designed by Chi Renovation & Design who serve Chicago and it's surrounding suburbs, with an emphasis on the North Side and North Shore. You'll find their work from the Loop through Lincoln Park, Skokie, Wilmette, and all of the way up to Lake Forest.
For more about Chi Renovation & Design, click here: https://www.chirenovation.com/
To learn more about this project, click here: https://www.chirenovation.com/galleries/bathrooms/


 Shari Lerner Interior Design

Bathroom - transitional master bathroom idea in Toronto with flat-panel cabinets, white cabinets and gray walls
 User
UserSun Valley Photo
Five Star Kitchen & Bath

Inspiration for a rustic black tile bathroom remodel in Other with flat-panel cabinets, dark wood cabinets, white walls and a drop-in sink
Inspiration for a rustic black tile bathroom remodel in Other with flat-panel cabinets, dark wood cabinets, white walls and a drop-in sink

 Sophie Metz Design
Reid Builders - Builder
Sam Oberter - Photography
Inspiration for a transitional gray tile bathroom remodel in Boston with an undermount sink, gray cabinets, white walls and flat-panel cabinets
Inspiration for a transitional gray tile bathroom remodel in Boston with an undermount sink, gray cabinets, white walls and flat-panel cabinets
31