
Search results for "Lighted" in Home Design Ideas

 SD Olsen Construction Inc.
Mid-sized trendy formal and open concept light wood floor and beige floor living room photo in Sacramento with white walls, a wall-mounted tv, a ribbon fireplace and a concrete fireplace
 Denise Davies

Family room - mid-sized transitional enclosed light wood floor and beige floor family room idea in New York with beige walls, a standard fireplace, a stone fireplace and a media wall
 Cindy Hayes

Dining room - large coastal light wood floor and brown floor dining room idea in Providence with beige walls and no fireplace
Find the right local pro for your project

 Kimball Starr Interior Design
Small space living solutions are used throughout this contemporary 596 square foot townhome. Adjustable height table in the entry area serves as both a coffee table for socializing and as a dining table for eating. Curved banquette is upholstered in outdoor fabric for durability and maximizes space with hidden storage underneath the seat. Kitchen island has a retractable countertop for additional seating while the living area conceals a work desk and media center behind sliding shoji screens.

Calming tones of sand and deep ocean blue fill the tiny bedroom downstairs. Glowing bedside sconces utilize wall-mounting and swing arms to conserve bedside space and maximize flexibility.

 Pinnacle Construction Services, LLC

Example of a mid-sized trendy beige floor and light wood floor great room design in Tampa with white walls and no fireplace
 Arizona Lighting Company
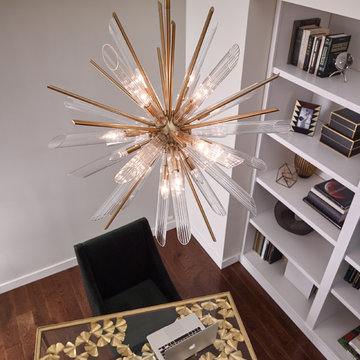
Inspiration for a mid-sized transitional freestanding desk dark wood floor and brown floor study room remodel in Phoenix with beige walls



 Oregon Cottage Company
Inspiration for a small asian u-shaped dark wood floor and brown floor open concept kitchen remodel in Portland with a drop-in sink, wood countertops, flat-panel cabinets, medium tone wood cabinets, stainless steel appliances and no island
 Arizona Lighting Company

Living room - mid-sized contemporary formal and open concept concrete floor and gray floor living room idea in Phoenix with beige walls, a standard fireplace, a brick fireplace and no tv
 Fete Nature Architecture
Hai Zhang

Example of a mid-sized trendy built-in desk light wood floor and brown floor home office design in New York with white walls
Example of a mid-sized trendy built-in desk light wood floor and brown floor home office design in New York with white walls

 ToadnWillow
Laura Mettler
Inspiration for a large rustic open concept light wood floor and brown floor family room remodel in Other with beige walls, no fireplace and a media wall
Inspiration for a large rustic open concept light wood floor and brown floor family room remodel in Other with beige walls, no fireplace and a media wall
 Palumbo Design and Development

Example of a trendy light wood floor and beige floor hallway design in Los Angeles with beige walls

 User
UserExample of a beach style master white floor bathroom design in Other with flat-panel cabinets, light wood cabinets, white walls, an undermount sink, a hinged shower door and white countertops

 Stewart Lighting
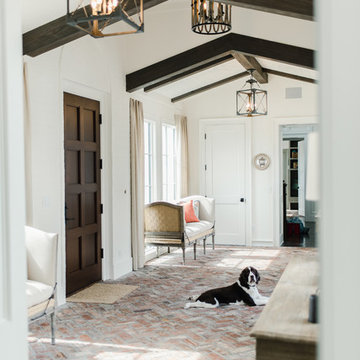
Mid-sized tuscan brick floor and red floor entryway photo in Jacksonville with white walls and a dark wood front door
 Avant Building Group
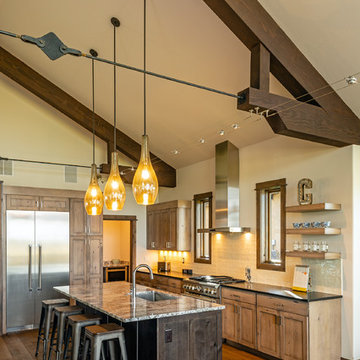
Mountain style medium tone wood floor and brown floor kitchen photo in Other with shaker cabinets, light wood cabinets, an island, an undermount sink, white backsplash, stainless steel appliances and black countertops
 Divine Flooring

Example of a mid-sized trendy galley light wood floor and beige floor open concept kitchen design in Calgary with subway tile backsplash, an undermount sink, flat-panel cabinets, white backsplash, stainless steel appliances, an island and white countertops

 Kristine Sprague Architect LEED AP
Kevin Sprague
Kitchen - large traditional l-shaped medium tone wood floor and brown floor kitchen idea in Boston with an undermount sink, quartzite countertops, white backsplash, stainless steel appliances, an island, shaker cabinets, light wood cabinets and subway tile backsplash
Kitchen - large traditional l-shaped medium tone wood floor and brown floor kitchen idea in Boston with an undermount sink, quartzite countertops, white backsplash, stainless steel appliances, an island, shaker cabinets, light wood cabinets and subway tile backsplash

 Denise Davies
DENISE DAVIES
Mid-sized transitional l-shaped light wood floor and beige floor eat-in kitchen photo in New York with flat-panel cabinets, white cabinets, gray backsplash, stainless steel appliances, an island, an undermount sink, marble countertops and ceramic backsplash
Mid-sized transitional l-shaped light wood floor and beige floor eat-in kitchen photo in New York with flat-panel cabinets, white cabinets, gray backsplash, stainless steel appliances, an island, an undermount sink, marble countertops and ceramic backsplash
 Jason Thomas Architect

Inspiration for a mid-sized contemporary open concept light wood floor and beige floor family room remodel in New York with white walls, a ribbon fireplace and a wall-mounted tv

 Wilson Lighting
Inspiration for a large contemporary l-shaped medium tone wood floor and brown floor seated home bar remodel in Kansas City with open cabinets, black cabinets, multicolored backsplash, an undermount sink, granite countertops and stone slab backsplash
8