
Search results for "Lighten" in Home Design Ideas
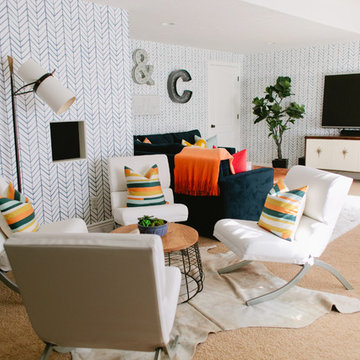

 Le Klein
Photo: Le Michelle Nguyen © 2015 Houzz
Inspiration for an eclectic bedroom remodel in San Francisco
Inspiration for an eclectic bedroom remodel in San Francisco
 Olamar Interiors
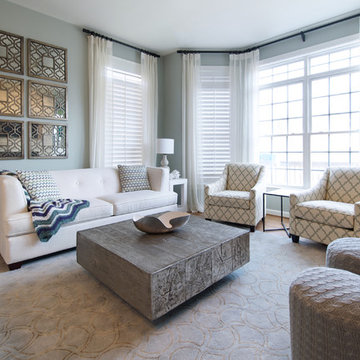
This condo in Sterling, VA belongs to a couple about to enter into retirement. They own this home in Sterling, along with a weekend home in West Virginia, a vacation home on Emerald Isle in North Carolina and a vacation home in St. John. They want to use this home as their "home-base" during their retirement, when they need to be in the metro area for business or to see family. The condo is small and they felt it was too "choppy," it didn't have good flow and the rooms were too separated and confined. They wondered if it could have more of an open concept feel but were doubtful due to the size and layout of the home. The furnishings they owned from their previous home were very traditional and heavy. They wanted a much lighter, more open and more contemporary feel to this home. They wanted it to feel clean, light, airy and much bigger then it is.
The first thing we tackled was an unsightly, and very heavy stone veneered fireplace wall that separated the family room from the office space. It made both rooms look heavy and dark. We took down the stone and opened up parts of the wall so that the two spaces would flow into each other.
We added a view thru fireplace and gave the fireplace wall a faux marble finish to lighten it and make it much more contemporary. Glass shelves bounce light and keep the wall feeling light and streamlined. Custom built ins add hidden storage and make great use of space in these small rooms.
Our strategy was to open as much as possible and to lighten the space through the use of color, fabric and glass. New furnishings in lighter colors and soft textures help keep the feeling light and modernize the space. Sheer linen draperies soften the hard lines and add to the light, airy feel. Tinius Photography
Find the right local pro for your project

 Marcus Mohon Interiors
Photography: Casey Dunn
Structure: Dalgleish Construction
Architecture: Michael Imber and Mac White
Publication: Luxe
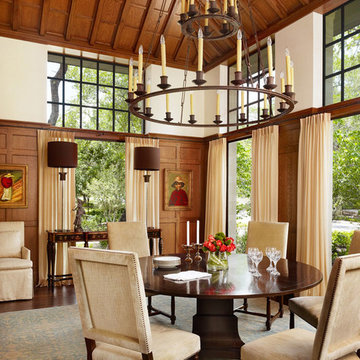
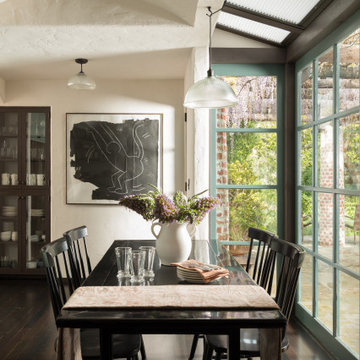
Inspiration for a dining room remodel in Austin
Inspiration for a dining room remodel in Austin

 Janvrin & Co.
This built-in was reconfigured to incorporate a large screen T.V., hidden cable boxes and other components. It was then refinished white.
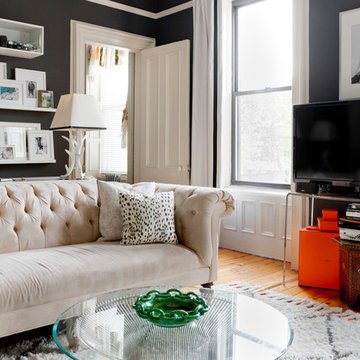
Example of a large eclectic open concept medium tone wood floor living room design in Omaha with white walls and a media wall
Example of a large eclectic open concept medium tone wood floor living room design in Omaha with white walls and a media wall
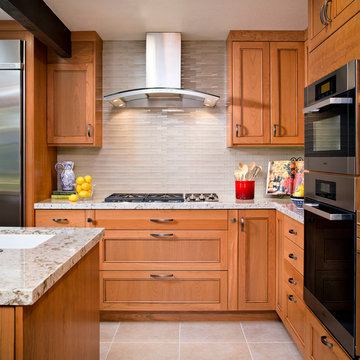
 The Home Improvements Group, Inc.
Glass tile backsplash to the ceiling, helps reflect the light from the new skylight. The Home Improvements Group, Inc. Chipper Hatter Photography
Example of a trendy kitchen design in Sacramento
Example of a trendy kitchen design in Sacramento

Sponsored
Sunbury, OH

J.Holderby - Renovations
Franklin County's Leading General Contractors - 2X Best of Houzz!
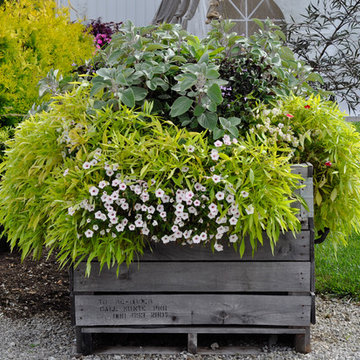
 McCullough's Landscape & Nursery
Apple crate planters placed around Jorgensen Farms, a premier organic farm and wedding venue in Plain Township, OH. The planters are filled with a variety of annuals and perennials highlighted by
Ipomea ‘Illusion Emerald Lace’, Plectranthus 'Silver Shield', Plectranthus 'Mona Lavender' Digiplexis 'Illumination Apricot', Supertunia 'White Russian'
Nick McCullough
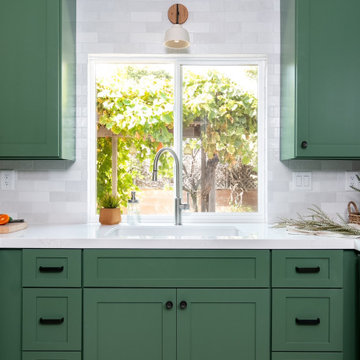



 Kelly Rogers Interiors
Eric Roth Photography
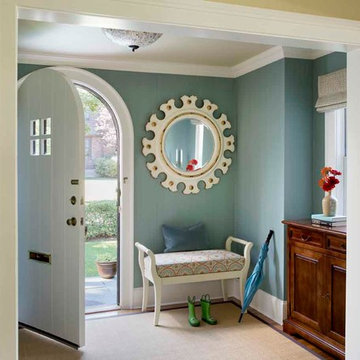
Example of a transitional entryway design in Boston with blue walls
Example of a transitional entryway design in Boston with blue walls
 The Jae Company
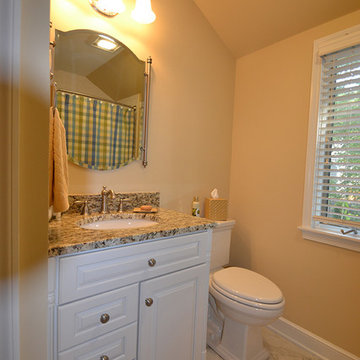
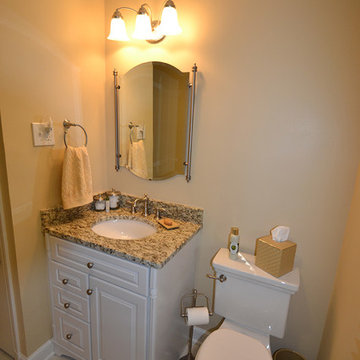
This Upper Arlington, Ohio, kitchen, bath and laundry room remodel allows natural light to do its job. The spaces use light colors amplifying the space and giving the rooms a larger feel. The kitchen and powder room white cabinetry is Kraftmaid's Marquette style in Cherry Vintage Bisque, while the kitchen island and master bathroom vanity feature Kraftmaid's Marquette style in Cognac.
Sponsored
Sunbury, OH
J.Holderby - Renovations
Franklin County's Leading General Contractors - 2X Best of Houzz!
 The Jae Company
This Upper Arlington, Ohio, kitchen, bath and laundry room remodel allows natural light to do its job. The spaces use light colors amplifying the space and giving the rooms a larger feel. The kitchen and powder room white cabinetry is Kraftmaid's Marquette style in Cherry Vintage Bisque, while the kitchen island and master bathroom vanity feature Kraftmaid's Marquette style in Cognac.
 Kelly Rogers Interiors
Eric Roth Photography
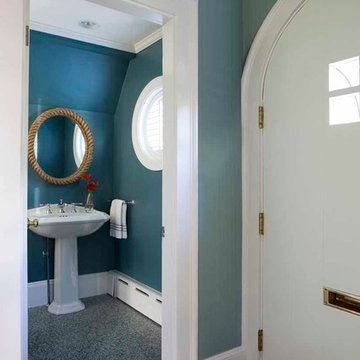
Inspiration for a small transitional blue tile and stone tile bathroom remodel in Boston with blue walls and a pedestal sink
Inspiration for a small transitional blue tile and stone tile bathroom remodel in Boston with blue walls and a pedestal sink
 Denver Design Group

Family room - mid-sized country open concept carpeted, gray floor and shiplap ceiling family room idea in Denver with gray walls, a standard fireplace, a brick fireplace and a tv stand
 DeCocco Design
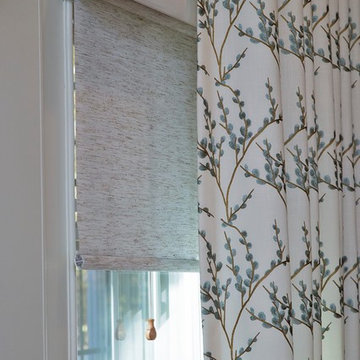
Custom window treatments over decorative roller shades featuring EZ lift system offers beauty, warmth and privacy.
All photography by Marilyn Peryer of Stylehouse Photography, NC



 Corine Maggio Design
This darling young family of four recently moved to a beautiful home over looking La Jolla Shores. They wanted a home that represented their simple and sophisticated style that would still function as a livable space for their children. We incorporated a subtle nautical concept to blend with the location and dramatic color and texture contrasts to show off the architecture.
Photo cred: Chipper Hatter: www.chipperhatter.com
5