
Search results for "Lighten" in Home Design Ideas
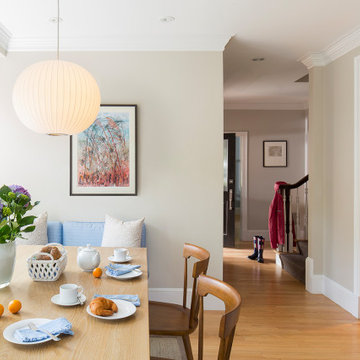


 JOURNEY HOME INTERIORS
Daniel Blue Photography
Example of a large transitional medium tone wood floor and brown floor kitchen design in San Francisco with an undermount sink, shaker cabinets, white cabinets, quartzite countertops, gray backsplash, glass tile backsplash, stainless steel appliances and an island
Example of a large transitional medium tone wood floor and brown floor kitchen design in San Francisco with an undermount sink, shaker cabinets, white cabinets, quartzite countertops, gray backsplash, glass tile backsplash, stainless steel appliances and an island
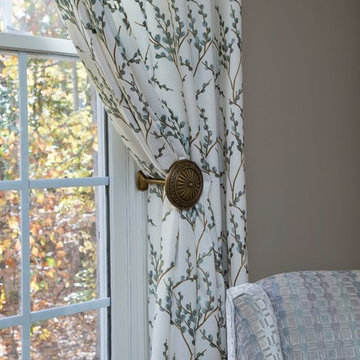
 DeCocco Design
All photography by Marilyn Peryer of Stylehouse Photography, NC
Family room - mid-sized traditional open concept medium tone wood floor family room idea in Raleigh with gray walls, a standard fireplace, a stone fireplace and a wall-mounted tv
Family room - mid-sized traditional open concept medium tone wood floor family room idea in Raleigh with gray walls, a standard fireplace, a stone fireplace and a wall-mounted tv
Find the right local pro for your project
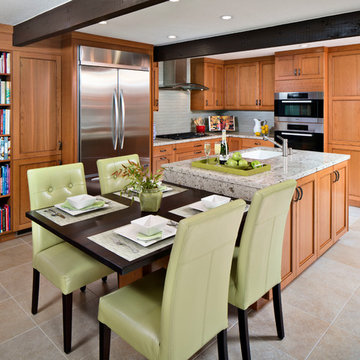
 The Home Improvements Group, Inc.
This low ceiling kitchen was made even more restricting by peninsula wall cabinets hanging down in the middle of the room. We opened up the space visually by completely changing the layout, as well as adding a skylight and a glass pocket door to the formal dining room. Better lighting, reflective countertops and glass tile backsplash to the ceiling, makes this space sparkle now! Chipper Hatter Photography.
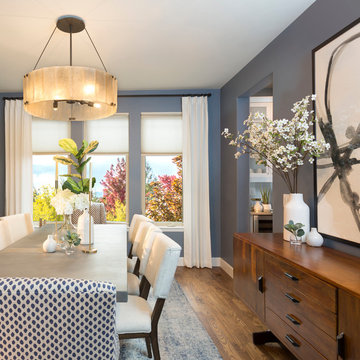
 à la carte DESIGN
Dining room
Photo by Jess Blackwell Photography
Transitional medium tone wood floor and brown floor enclosed dining room photo in Denver with blue walls
Transitional medium tone wood floor and brown floor enclosed dining room photo in Denver with blue walls
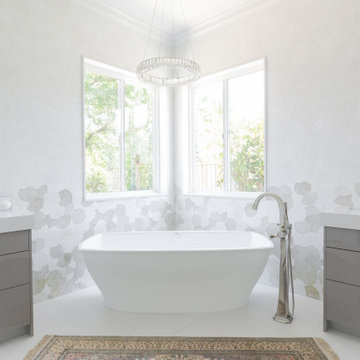
 Design for Living
Bathroom - large transitional master double-sink bathroom idea in Sacramento with gray cabinets and white countertops


Sponsored
Sunbury, OH

J.Holderby - Renovations
Franklin County's Leading General Contractors - 2X Best of Houzz!

 à la carte DESIGN
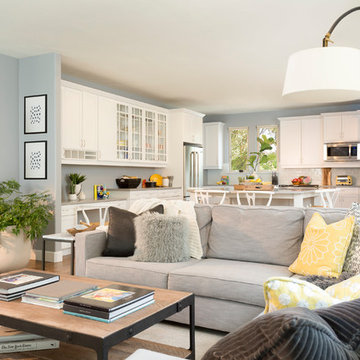
Family room
Photo by Jess Blackwell Photography
Transitional medium tone wood floor and brown floor family room photo in Denver with gray walls
Transitional medium tone wood floor and brown floor family room photo in Denver with gray walls
 à la carte DESIGN
Breakfast dining
Photo by Jess Blackwell Photography
Inspiration for a transitional medium tone wood floor and brown floor kitchen/dining room combo remodel in Denver with gray walls
Inspiration for a transitional medium tone wood floor and brown floor kitchen/dining room combo remodel in Denver with gray walls

 HomeVisionConcepts, Inc
Katie Lake Photography; This dark, uninspiring kitchen and adjacent area was transformed into a bright and open space. A large granite island is the focal point for this gathering place. Updated custom cabinetry that extends all the way down to the counter top allows for hidden storage of unsightly appliances, while the glass-paneled doors add visual interest to display favorite pieces. The arched detail on the custom range hood is repeated in the openings to the dining and living areas. Special touches include a warmer drawer more conveniently located at hip level and glass accent tile above a gourmet stove top. Rich plank flooring throughout connects the kitchen with the adjacent mudroom and laundry room. A friends and family entrance was added into the laundry/mudroom and storage abounds with a pantry and cubbies for all.

 HomeClick
Native Trails Farmhouse 30" NativeStone Kitchen Sink
Collection of kitchen and bar sinks may be lighter weight than traditional concrete sinks (by 40%!), but they are heavy-duty in the kitchen. Farmhouse 3018’s smooth glamour brings a fresh sense of durability and styling to this classic Farmhouse sink. And talk about versatility! Gorgeous as a traditional apron front, Farmhouse 3018 is also beautiful installed behind the cabinet, with no apron showing. Or create a real uprising by installing with the rim partially above the counter! This multitalented sensation is as suitable in a modern design as it is in a rustic country setting. Farmhouse 3018 is artisan crafted of NativeStone, an innovative, remarkably strong blend of cement and jute fiber that is surprisingly lightweight for concrete, extraordinarily heavy-duty in the kitchen, and refreshingly easy when it comes to clean-up.
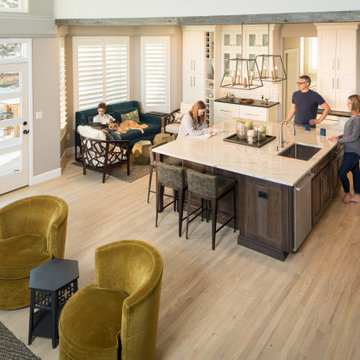
 Artistic Floors by Design, Inc.
This Castle Pines, CO home got a huge makeover with a bigger kitchen and more comfortable living space. The bright orange wood floors were sanded to a lighter color and oiled a custom light gray to neutralize the pink and orange hues for a much more cost effective option than removal and installing something new.
Sponsored
Sunbury, OH
J.Holderby - Renovations
Franklin County's Leading General Contractors - 2X Best of Houzz!

 Delphinium Design
GC: Ekren Construction
Photography: Tiffany Ringwald
Example of a mid-sized transitional l-shaped medium tone wood floor and brown floor eat-in kitchen design in Charlotte with an undermount sink, shaker cabinets, white cabinets, quartzite countertops, gray backsplash, porcelain backsplash, stainless steel appliances, an island and black countertops
Example of a mid-sized transitional l-shaped medium tone wood floor and brown floor eat-in kitchen design in Charlotte with an undermount sink, shaker cabinets, white cabinets, quartzite countertops, gray backsplash, porcelain backsplash, stainless steel appliances, an island and black countertops
 Design Works Architecture
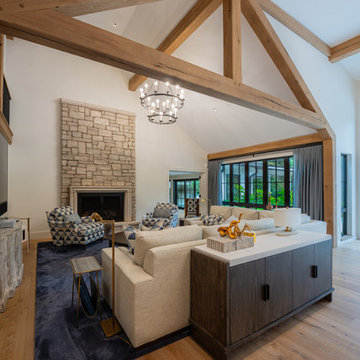
Living room - mid-sized modern formal and open concept carpeted, blue floor and vaulted ceiling living room idea in New York with white walls, a standard fireplace, a stone fireplace and a wall-mounted tv




 The Jae Company
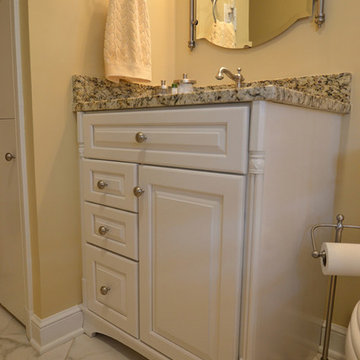
This Upper Arlington, Ohio, kitchen, bath and laundry room remodel allows natural light to do its job. The spaces use light colors amplifying the space and giving the rooms a larger feel. The kitchen and powder room white cabinetry is Kraftmaid's Marquette style in Cherry Vintage Bisque, while the kitchen island and master bathroom vanity feature Kraftmaid's Marquette style in Cognac.
 Kelly Rogers Interiors
Eric Roth Photography
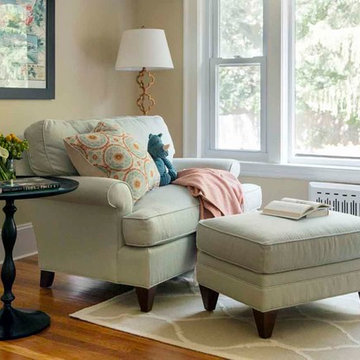
Living room - transitional living room idea in Boston with beige walls
Living room - transitional living room idea in Boston with beige walls
 Design Works Architecture
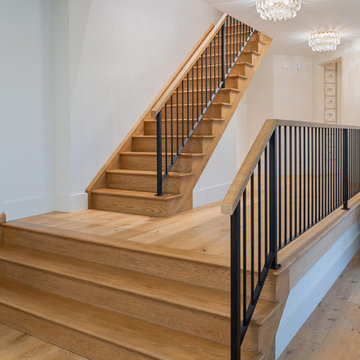
Staircase - large modern wooden straight mixed material railing staircase idea in New York with wooden risers
6