
Search results for "Lighten" in Home Design Ideas
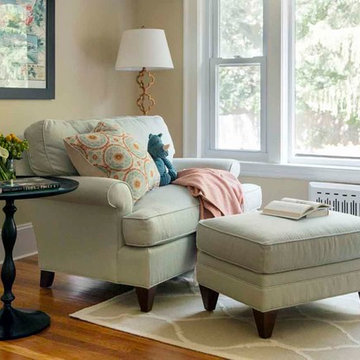
 Kelly Rogers Interiors
Eric Roth Photography
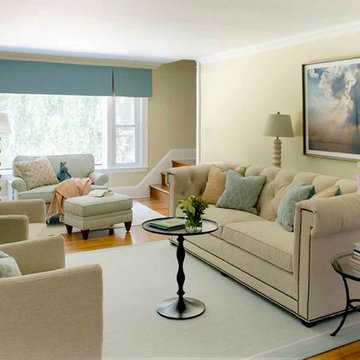
Living room - transitional living room idea in Boston with beige walls
Living room - transitional living room idea in Boston with beige walls
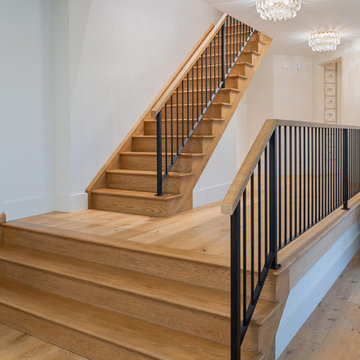
 Design Works Architecture
Staircase - large modern wooden straight mixed material railing staircase idea in New York with wooden risers

Find the right local pro for your project

 Ashley Salmons Interiors
And here is the AFTER!! Much lighter but still cozy! We painted the rock fireplace, and repainted the walls Sherwin Williams' Accessible Beige (kind of a greige). Popcorn ceiling was removed, as well as the old carpet. New pre-finished, engineered flooring was installed, and we bought all new furnishings!
 User
UserDesign and Photo by Theresa M Sterbis. All selections made and sourced by homeowner.
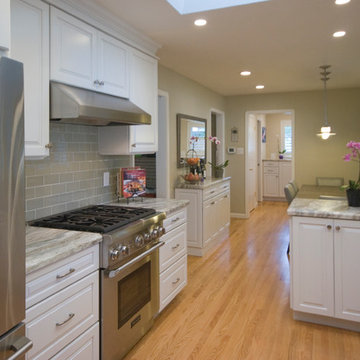
Enclosed kitchen - mid-sized traditional galley medium tone wood floor enclosed kitchen idea in San Francisco with an undermount sink, raised-panel cabinets, white cabinets, quartz countertops, gray backsplash, glass tile backsplash, stainless steel appliances and a peninsula
Enclosed kitchen - mid-sized traditional galley medium tone wood floor enclosed kitchen idea in San Francisco with an undermount sink, raised-panel cabinets, white cabinets, quartz countertops, gray backsplash, glass tile backsplash, stainless steel appliances and a peninsula

 J. Latter Design LLC + Realtor
Enclosed dining room - mid-sized contemporary dark wood floor and brown floor enclosed dining room idea in Los Angeles with yellow walls


Sponsored
Sunbury, OH

J.Holderby - Renovations
Franklin County's Leading General Contractors - 2X Best of Houzz!


 Southern Development Homes
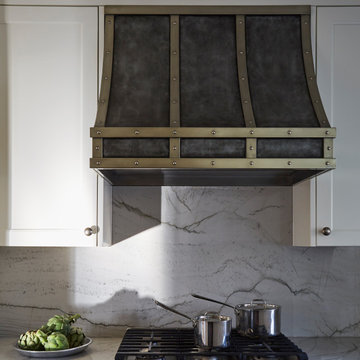
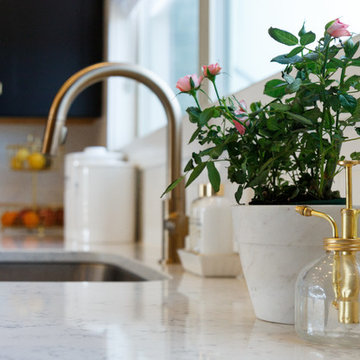

Mixed metals in this kitchen include stainless steel appliances, brushed brass goose-neck faucet, warm brass cabinet hardware.
Open concept kitchen - contemporary u-shaped laminate floor and brown floor open concept kitchen idea in Other with an undermount sink, shaker cabinets, black cabinets, quartz countertops, white backsplash, subway tile backsplash and stainless steel appliances
Open concept kitchen - contemporary u-shaped laminate floor and brown floor open concept kitchen idea in Other with an undermount sink, shaker cabinets, black cabinets, quartz countertops, white backsplash, subway tile backsplash and stainless steel appliances

 KM&M Designs
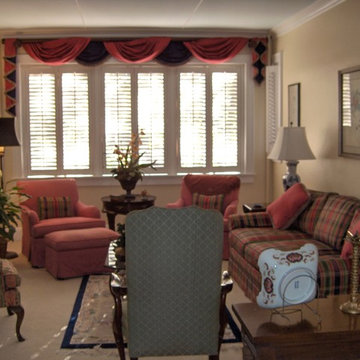
New window treatment and rehung art improve the look. New paint on the walls and ceiling add warmth and update the traditional look.
Example of a classic living room design in Other
Example of a classic living room design in Other
 HomeVisionConcepts, Inc
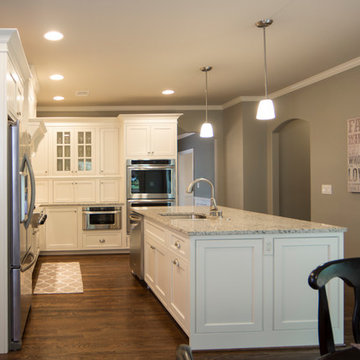
Katie Lake Photography; This dark, uninspiring kitchen and adjacent area was transformed into a bright and open space. A large granite island is the focal point for this gathering place. Updated custom cabinetry that extends all the way down to the counter top allows for hidden storage of unsightly appliances, while the glass-paneled doors add visual interest to display favorite pieces. The arched detail on the custom range hood is repeated in the openings to the dining and living areas. Special touches include a warmer drawer more conveniently located at hip level and glass accent tile above a gourmet stove top. Rich plank flooring throughout connects the kitchen with the adjacent mudroom and laundry room. A friends and family entrance was added into the laundry/mudroom and storage abounds with a pantry and cubbies for all.
Sponsored
Sunbury, OH
J.Holderby - Renovations
Franklin County's Leading General Contractors - 2X Best of Houzz!
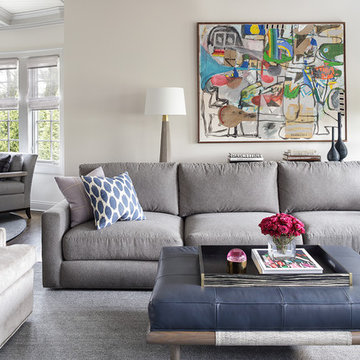
 Valerie Grant Interiors
A large comfortable family room flow into an open concept kitchen space. The l-shaped sofa is perfect for seating a large number of people. Contemporary artwork is the focal point of this room. And a unique and modern chandelier adds a final touch to the space. Photography by Peter Rymwid.
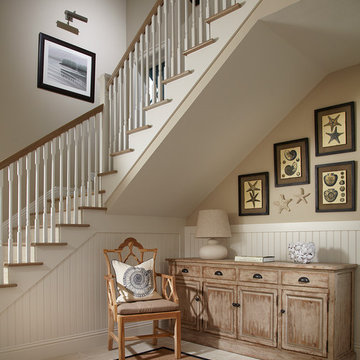

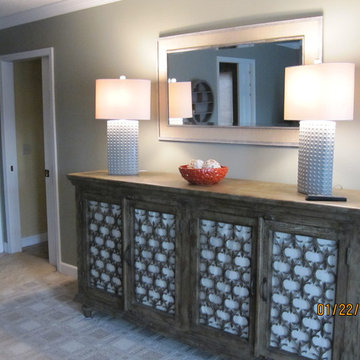 Ashley Salmons Interiors
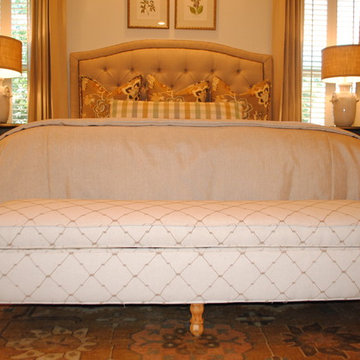
Here is the AFTER of the new "dresser" wall! We actually found this beautiful buffet/sideboard, and loved the worn grey painted finish and the metal fretwork on the doors. In order to hide clothing in it, we added linen panels in the same fabric as the headboard to the inside of the doors. We added these more contemporary lamps and the deep orange ceramic bowl to accent the top. This mirror was actually a 1/2 price Hobby Lobby find that was perfect for the space above the dresser, with its burlap mat and aged grey wood frame!
 LIGHTEN UP SKYLIGHTS
Before Tubelight was installed
Inspiration for a small single-wall dedicated laundry room remodel in San Diego with a side-by-side washer/dryer
Inspiration for a small single-wall dedicated laundry room remodel in San Diego with a side-by-side washer/dryer
 Kelly Rogers Interiors
Eric Roth Photography
Large transitional open concept medium tone wood floor living room photo in Boston with beige walls, a standard fireplace and a wall-mounted tv
Large transitional open concept medium tone wood floor living room photo in Boston with beige walls, a standard fireplace and a wall-mounted tv
 Ashley Salmons Interiors
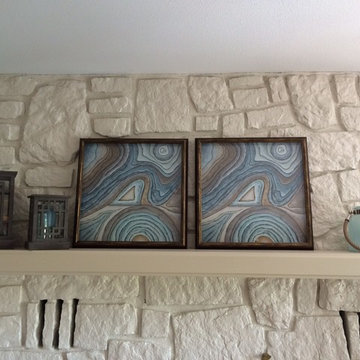
These modern prints really stand out against the now white rock, and help bring in our aqua/blue accent colors. The lanterns help keep the "lakehouse" feel, and add a soft glow from the candles in the evenings!
7