
Search results for "Lightening utilizes" in Home Design Ideas
 Parker Rose Design
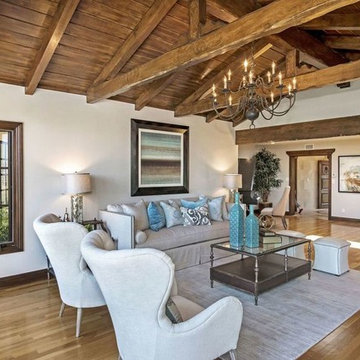
The Hermosa project is a perfect example of how to lighten up a traditional house with furniture, art and accessories. This house has beautiful exposed wood beams. We assisted with paint selection to brighten the house and highlight the exposed wood beams and ceiling. The furniture selection is very neutral with a mix of traditional and modern pieces to make the house feel lighter and more modern. Utilizing transitional furniture pieces were able to pay tribute to the style of the home, while appealing to a wider buyer demographic.
 LJC Designs - Laura Cruse

A fresh blend of color and textures are created by combining clean lines with appropriate scale within the space. Accomplished with careful planning by utilizing calm gradations of color that compliment each material
Wide rail recessed door style in soft grey maple for uppers and blue-grey maple stain on lower cabinets is a change to all white kitchens
Stainless steel appliances are matched with stainless steel hardware and undermount sink and faucet and connects to the greige floor
White quartz counters with whisps of grey and beige and light blue-grey painted wall lighten the space.
The glass mosaic tile backsplash with stainless 'buckle' accents - commands attention to pull your eye upward.
All of these small details allows this kitchen to appear large and grand and inviting.
 Haider Glass Specialties
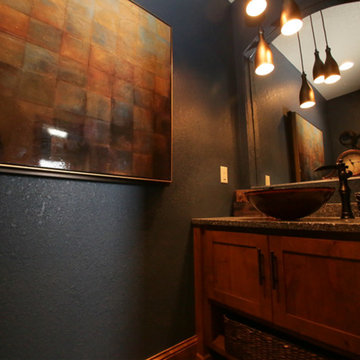
Beautiful custom mirror templated and custom fabricated to sit in the built-in niche above the vanity. The mirror helps to reflect the beautiful pendants in the bathroom and lighten it up plus the custom mirror allows the bathroom to feel larger. This bathroom utilized very dark colors so using a larger mirror helps to spread the light in the bathroom.
Find the right local pro for your project
 Parker Rose Design
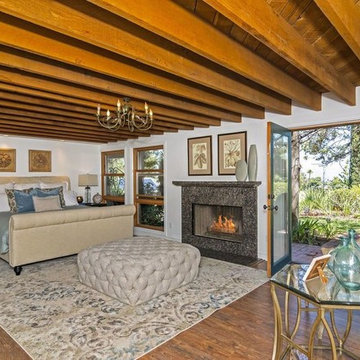
The Hermosa project is a perfect example of how to lighten up a traditional house with furniture, art and accessories. This house has beautiful exposed wood beams. We assisted with paint selection to brighten the house and highlight the exposed wood beams and ceiling. The furniture selection is very neutral with a mix of traditional and modern pieces to make the house feel lighter and more modern. Utilizing transitional furniture pieces were able to pay tribute to the style of the home, while appealing to a wider buyer demographic.
 FSC Home Solutions
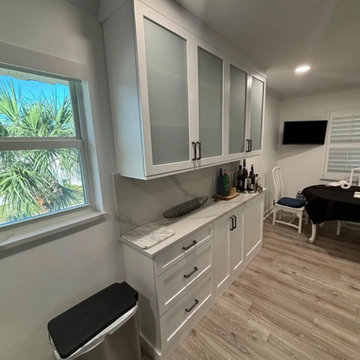
This compact condo kitchen features a smart use of space with a streamlined design, utilizing a palette of white and blue cabinetry to create a contemporary feel. The upper cabinets have frosted glass inserts, adding a touch of modern elegance and helping to lighten the space visually. The kitchen is equipped with modern appliances, including a stainless steel refrigerator and a built-in wine cooler, enhancing functionality. Light wood vinyl flooring extends throughout, complementing the neutral color scheme. Overall, this kitchen blends style and practicality, optimizing the limited space available in a condo setting
 Parker Rose Design
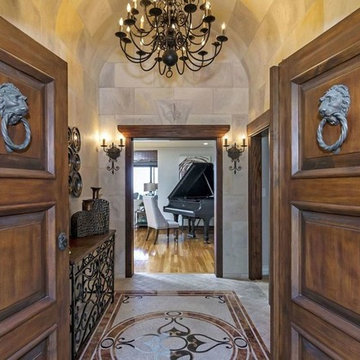
The Hermosa project is a perfect example of how to lighten up a traditional house with furniture, art and accessories. This house has beautiful exposed wood beams. We assisted with paint selection to brighten the house and highlight the exposed wood beams and ceiling. The furniture selection is very neutral with a mix of traditional and modern pieces to make the house feel lighter and more modern. Utilizing transitional furniture pieces were able to pay tribute to the style of the home, while appealing to a wider buyer demographic.
 Parker Rose Design
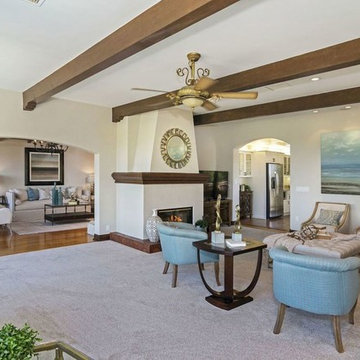
The Hermosa project is a perfect example of how to lighten up a traditional house with furniture, art and accessories. This house has beautiful exposed wood beams. We assisted with paint selection to brighten the house and highlight the exposed wood beams and ceiling. The furniture selection is very neutral with a mix of traditional and modern pieces to make the house feel lighter and more modern. Utilizing transitional furniture pieces were able to pay tribute to the style of the home, while appealing to a wider buyer demographic.

Sponsored
Sunbury, OH

J.Holderby - Renovations
Franklin County's Leading General Contractors - 2X Best of Houzz!
 American Remodeling Experts
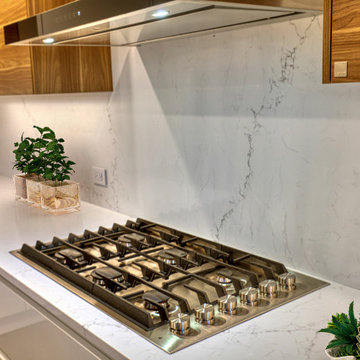
This main-floor remodel transitioned a traditional golden-oak kitchen into a modern, warm minimalist space designed for improved workflow and open-concept living.
Key Design Changes & Upgrades:
Cabinetry & Layout: Replaced traditional golden-oak upper cabinets with flat-panel natural wood accents and handleless white lower storage, instantly lightening the visual weight and opening up the room.
Backsplash & Surfaces: Installed a continuous, marble-veined quartz slab that extends seamlessly from the countertops up the main wall, eliminating grout lines for a cleaner, modern look.
Appliances & Ventilation: Integrated a commercial-style stainless steel range hood and built-in double wall ovens to balance sleek design with high-performance utility.
Prep & Seating Zone: Maintained a spacious central island with an under-mount workstation sink and quartz countertops, creating a dedicated area for prep, dining, and gathering.
By pairing natural wood grains with crisp, handleless surfaces, the updated layout maximizes vertical space, improves ambient lighting, and creates a cohesive flow across the main living area.
 SPRUCED Interior Design and Construction
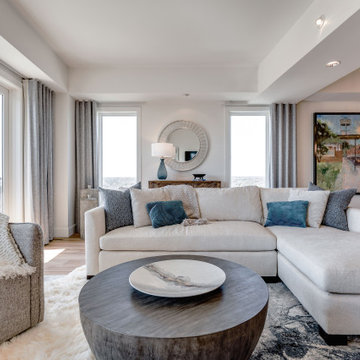
We began by lightening the space up with a whole unit paint job and lighter engineered wood floors. This lighter space gave us a great foundation for the relaxing feel the client wanted. To address the irregular room shape, we use a layered rug approach. We perched a new relaxing cushy sectional with a chaise to allow for optimal visibility and flow in the space. The natural tone wood coffee table grounded the family room space. The swivel chair allows for enjoying the beautiful city views as well as conversing within the space. We utilized the existing ripple fold hardware and installed new blue/gray custom ripple fold draperies. Accent furniture, art and accessories finish off the soft transitional look with beach-inspired colors featuring the client's unique art.
5