
Search results for "Lightening" in Home Design Ideas


 Kelsey Leigh Design Co.
Mid-sized transitional l-shaped ceramic tile and gray floor open concept kitchen photo in Oklahoma City with an undermount sink, shaker cabinets, medium tone wood cabinets, quartzite countertops, white backsplash, subway tile backsplash, stainless steel appliances, an island and white countertops
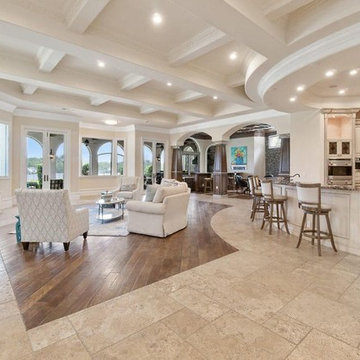

Find the right local pro for your project

 Spatial Matters Inc.
Custom reclaimed bookshelf made to tie in with existing furniture in the room but lighten up the overall feel.
Photographer: Christopher Tack
Bedroom - large guest carpeted bedroom idea in Seattle with gray walls
Bedroom - large guest carpeted bedroom idea in Seattle with gray walls

 Four Chairs Furniture
Such a great way to lighten up your basement!
Photography by Hiya Papaya
Basement - transitional basement idea in Salt Lake City
Basement - transitional basement idea in Salt Lake City



Sponsored
Sunbury, OH

J.Holderby - Renovations
Franklin County's Leading General Contractors - 2X Best of Houzz!

 Very Red Design
Inspiration for a large contemporary master marble floor and black floor alcove bathtub remodel in Seattle with recessed-panel cabinets, dark wood cabinets, gray walls, an undermount sink, quartz countertops and white countertops

 WL Harder Inc.
Example of a large transitional formal and enclosed carpeted and gray floor living room design in San Francisco with white walls, a standard fireplace, a stone fireplace and a wall-mounted tv

 Emily Heil
Lightened this space by removing old hunter green sectional and dark colored rug. Replaced it with neutrals and pops of turquoise, which were pulled from the beautiful artwork above fireplace.

 Della Porta Construction, Inc.
Mid-sized minimalist u-shaped light wood floor open concept kitchen photo in Miami with shaker cabinets, white cabinets, quartz countertops, beige backsplash, stone tile backsplash, stainless steel appliances, an island and a farmhouse sink

 Streamline Design Ltd.
Master Ensuite with dual sinks
Mid-sized mountain style master medium tone wood floor and brown floor bathroom photo in Phoenix with dark wood cabinets, brown walls, a vessel sink, wood countertops, brown countertops and raised-panel cabinets
Mid-sized mountain style master medium tone wood floor and brown floor bathroom photo in Phoenix with dark wood cabinets, brown walls, a vessel sink, wood countertops, brown countertops and raised-panel cabinets

 Mary Packard
Darren Pellegrino
Example of a classic u-shaped medium tone wood floor kitchen design in Boston with a farmhouse sink, beaded inset cabinets, white cabinets, marble countertops, white backsplash, stainless steel appliances, an island and stone slab backsplash
Example of a classic u-shaped medium tone wood floor kitchen design in Boston with a farmhouse sink, beaded inset cabinets, white cabinets, marble countertops, white backsplash, stainless steel appliances, an island and stone slab backsplash
Sponsored
Sunbury, OH
J.Holderby - Renovations
Franklin County's Leading General Contractors - 2X Best of Houzz!
 Spatial Matters Inc.
Custom reclaimed bookshelf made to tie in with existing furniture in the room but lighten up the overall feel.
Photographer: Christopher Tack
Inspiration for a large guest carpeted bedroom remodel in Seattle with gray walls
Inspiration for a large guest carpeted bedroom remodel in Seattle with gray walls


 Glynis Wood Interiors
Dror Baldinger FAIA
Example of a trendy u-shaped medium tone wood floor and brown floor kitchen design in Austin with flat-panel cabinets, medium tone wood cabinets, window backsplash, an island and white countertops
Example of a trendy u-shaped medium tone wood floor and brown floor kitchen design in Austin with flat-panel cabinets, medium tone wood cabinets, window backsplash, an island and white countertops

 J&B Custom Built Homes, Inc.
The kitchen custom cabinets are a beautiful rustic knotted cherry with a dark stain. The granite is Giallo Verona which lightens up this kitchen. The breakfast nook looks out onto the screened in porch. This kitchen provides a lot of wall and base cabinets with a walk in pantry.
 J&B Custom Built Homes, Inc.
The kitchen custom cabinets are a beautiful rustic knotted cherry with a dark stain. The granite is Giallo Verona which lightens up this kitchen. The breakfast nook looks out onto the screened in porch. This kitchen provides a lot of wall and base cabinets with a walk in pantry.
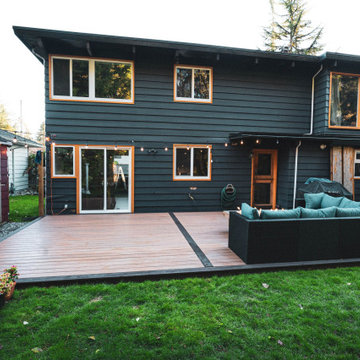
 Red Cedar Yard Works
A sleek and spacious deck for the whole family and then some! A warm shade of brown composite decking was chosen to contrast and lighten up the backyard and with lovely results!

 User
Home theater - small contemporary enclosed carpeted home theater idea in Los Angeles with beige walls and a projector screen
151