
Search results for "Lightening" in Home Design Ideas

 MK Development & Investment LLC
A close up of the main kitchen sink, with a view of the back porch through the windows. Wall scones over the sink allow for extra task lighting, and continue the industrial look throughout the Kitchen.
 Beautiful Wood Floors
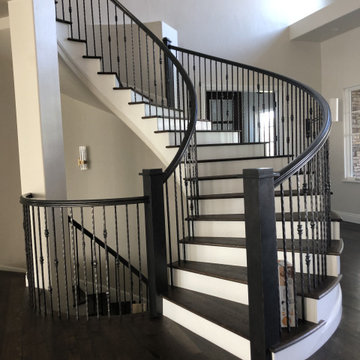
This home had a full remodel. Our team was brought in to help redo the floors. The Home owners went with a classic darker floor and lightened the surrounding wood.

 Staged Right LLC
An fresh soft white coverlet lightens the look and updates the existing bedding. Two great glass and chrome column lamps update the traditional look of the bedroom furniture. Moving out one of the large dressers opens up the space.
Find the right local pro for your project

 rho architects
John Granen Photography
http://www.johngranen.com/
Inspiration for a small rustic medium tone wood floor living room remodel in Seattle with brown walls, a standard fireplace and a stone fireplace
Inspiration for a small rustic medium tone wood floor living room remodel in Seattle with brown walls, a standard fireplace and a stone fireplace

 Legend Lighting
This fantastic master bath in Austin, Texas was built by Timeless Construction with the interior design done by JEI Design and the lighten design done by Cathy Shockey with Legend Lighting. Photography by Twist Tours

 Soft Furnishings by Stephanie
Dark burgundy and blue plaid window treatments are replaced with Thibaut embroidered linen panels and nail head cornices to lighten up this harvest-toned room. Cornices with bamboo blinds are on the windows flanking the fireplace to maximize the view and natural sunlight.

 Nectars Landscape and Design
Patio container garden - mid-sized rustic backyard stone patio container garden idea in Philadelphia with no cover

Sponsored
Sunbury, OH

J.Holderby - Renovations
Franklin County's Leading General Contractors - 2X Best of Houzz!
 United Signature Tacoma
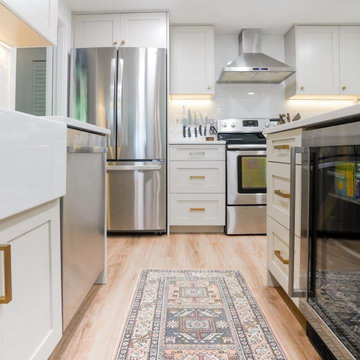
Full kitchen remodels opening to an open concept, contemporary style kitchen. Adding more lighting to lighten the room and focusing on a more natural flow design.
 United Signature Tacoma
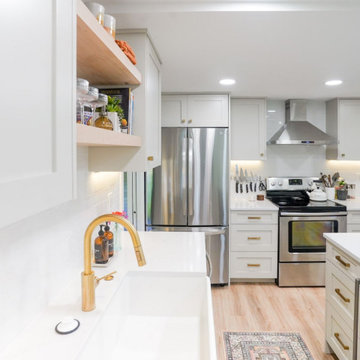
Full kitchen remodels opening to an open concept, contemporary style kitchen. Adding more lighting to lighten the room and focusing on a more natural flow design.
 Little Nook Interiors
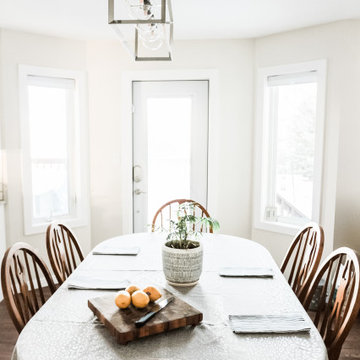
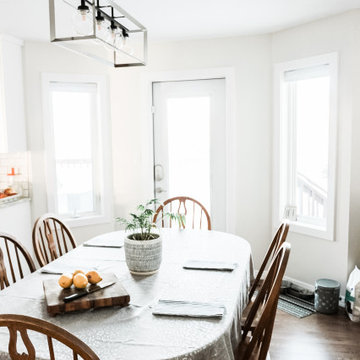
My client decided against replacing furniture at the time, , but I replaced the lighting and window treatments to brighten up and modernize the space. That, along with fresh paint really refreshed the home.
 Little Nook Interiors
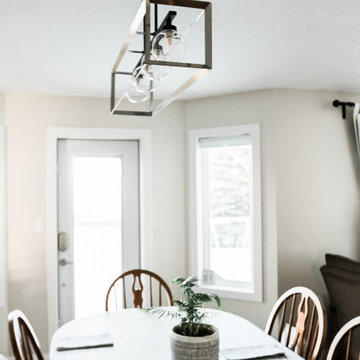
My client decided against replacing furniture at the time, , but I replaced the lighting and window treatments to brighten up and modernize the space. That, along with fresh paint really refreshed the home.
 Little Nook Interiors
My client decided against replacing furniture at the time, , but I replaced the lighting and window treatments to brighten up and modernize the space. That, along with fresh paint really refreshed the home.

Sponsored
Sunbury, OH
J.Holderby - Renovations
Franklin County's Leading General Contractors - 2X Best of Houzz!
 Little Nook Interiors
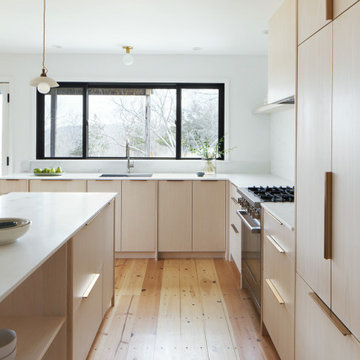
My client decided against replacing furniture at the time, , but I replaced the lighting and window treatments to brighten up and modernize the space. That, along with fresh paint really refreshed the home.

 Clare Sells Homes, Inc.
walls, ceiling and trim were painted, all accessories were chosen to further lighten up the space.
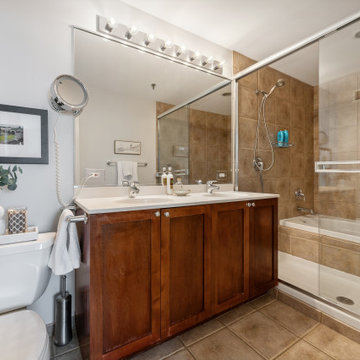
Inspiration for a mid-sized master brown tile and ceramic tile ceramic tile, brown floor and double-sink alcove bathtub remodel in Chicago with shaker cabinets, brown cabinets, a two-piece toilet, an undermount sink, marble countertops, white countertops and a built-in vanity
Inspiration for a mid-sized master brown tile and ceramic tile ceramic tile, brown floor and double-sink alcove bathtub remodel in Chicago with shaker cabinets, brown cabinets, a two-piece toilet, an undermount sink, marble countertops, white countertops and a built-in vanity

 Odile Gelinard Interiors
Metallic taupe lattice wall paper from Thibault lightens up the space. Clean lined console sink, faucet and toilet are from Toto.
Steve Ladner
Bathroom - mid-sized transitional beige tile travertine floor bathroom idea in Philadelphia with a console sink, a two-piece toilet and white walls
Bathroom - mid-sized transitional beige tile travertine floor bathroom idea in Philadelphia with a console sink, a two-piece toilet and white walls

 CairnsCraft Design & Remodel
Inspiration for a transitional medium tone wood floor and brown floor sunroom remodel in San Diego with no fireplace and a standard ceiling

 SH interiors
We completely renovated this space for an episode of HGTV House Hunters Renovation. The kitchen was originally a galley kitchen. We removed a wall between the DR and the kitchen to open up the space. We used a combination of countertops in this kitchen. To give a buffer to the wood counters, we used slabs of marble each side of the sink. This adds interest visually and helps to keep the water away from the wood counters. We used blue and cream for the cabinetry which is a lovely, soft mix and wood shelving to match the wood counter tops. To complete the eclectic finishes we mixed gold light fixtures and cabinet hardware with black plumbing fixtures and shelf brackets.
152