
Search results for "Lightening" in Home Design Ideas
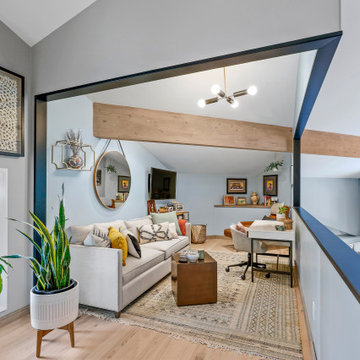


 Perceptions Interiors
Sleek. Clean. Sophisticated. This modern kitchen update lightens the look and feel of this open space
Open concept kitchen - mid-sized modern galley medium tone wood floor open concept kitchen idea in DC Metro with an undermount sink, flat-panel cabinets, gray cabinets, solid surface countertops, white backsplash, glass sheet backsplash, stainless steel appliances, gray walls and an island
Open concept kitchen - mid-sized modern galley medium tone wood floor open concept kitchen idea in DC Metro with an undermount sink, flat-panel cabinets, gray cabinets, solid surface countertops, white backsplash, glass sheet backsplash, stainless steel appliances, gray walls and an island
Find the right local pro for your project

 Linnane Homes
Example of a large arts and crafts enclosed medium tone wood floor family room design in Charlotte with gray walls, a standard fireplace, a stone fireplace and a wall-mounted tv

 Cederberg Kitchens & Renovations
Contemporary kitchen with large center cooking island. Coffee bean stained cherry island cabinets contrast with the perimeter cherry cabinets to add interest. A contemporary kitchen with cherry cabinets. The island cabinets are Holiday Kitchens - Cherry w/ a "Coffee" bean stain. Full over laid square "shaker" styled doors to give clean contemporary lines. The outer portion of the kitchen has cherry cabinets with a dark cherry molding accents .
Light colored quartz counter tops tie the kitchen together and lighten the space.



Sponsored
Sunbury, OH

J.Holderby - Renovations
Franklin County's Leading General Contractors - 2X Best of Houzz!

 JAUREGUI Architecture Interiors Construction
Example of a large transitional u-shaped medium tone wood floor and brown floor kitchen design in Austin with an undermount sink, dark wood cabinets, granite countertops, stainless steel appliances, two islands, raised-panel cabinets and beige backsplash

 Erica Olson Designs, LLC
After: The space is lightened significantly by additional lighting and vibrant wallpaper.
Kitchen - small transitional u-shaped medium tone wood floor kitchen idea in Minneapolis with an undermount sink, granite countertops, stainless steel appliances and an island
Kitchen - small transitional u-shaped medium tone wood floor kitchen idea in Minneapolis with an undermount sink, granite countertops, stainless steel appliances and an island


 Visions Design Consultants, Inc.
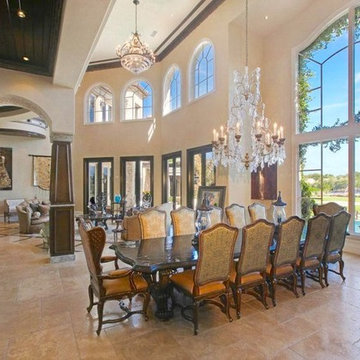
We needed to mitigate the green subway tile. The center island and range hood was also green. We painted both with a soft ivory with a chocolate glaze. We also replaced the chandelier and added soft transitional bar stools to lighten the space.
 Guenther Designs & Consulting LLC
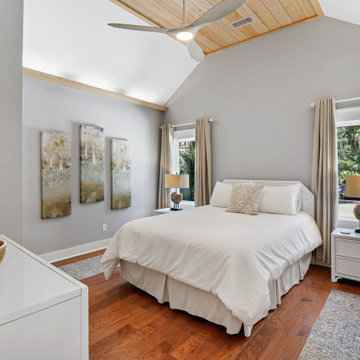
Newly created guest bedroom with new paint, drapes, floor a new bathroom layout.
Inspiration for a mid-sized coastal master vinyl floor, brown floor and vaulted ceiling bedroom remodel with gray walls
Inspiration for a mid-sized coastal master vinyl floor, brown floor and vaulted ceiling bedroom remodel with gray walls

 nouserwhit
These walls were lightened, a custom bench cushion was made, and we incorporated the client's favorite color: teal, once more. The light fixture had to go but a simple chandelier took it's place.
Sponsored
Sunbury, OH
J.Holderby - Renovations
Franklin County's Leading General Contractors - 2X Best of Houzz!

 Katherine Stern Design
Dark wallpaper removed, wainscoting created and installed. Walls lightened and brightened.
Transitional dining room photo in New York
Transitional dining room photo in New York

 Second Look Home Staging
Sean Alzetta
Trendy u-shaped medium tone wood floor open concept kitchen photo in Calgary with an undermount sink, flat-panel cabinets, dark wood cabinets, white backsplash, stainless steel appliances and a peninsula
Trendy u-shaped medium tone wood floor open concept kitchen photo in Calgary with an undermount sink, flat-panel cabinets, dark wood cabinets, white backsplash, stainless steel appliances and a peninsula


 Sears Smith & Associates, Inc.
Example of a large cottage backyard stone patio design in Atlanta with a fire pit and a roof extension

 Hyde Park Renovations
The original kitchen was standard builder-grade oak cabinets with laminate flooring. Upstairs had carpeting in the bedrooms, as well as the main walk areas. Our customer picked a 5" wide plank Hickory wood floor throughout the home. The cabinetry they chose was a shaker-style, White painted cabinet from Merillat. To lighten up the home we added fresh coats of paint on all of the walls and trim, and replaced their outdated lighting with new fixtures.
 Manchen Construction, Inc.
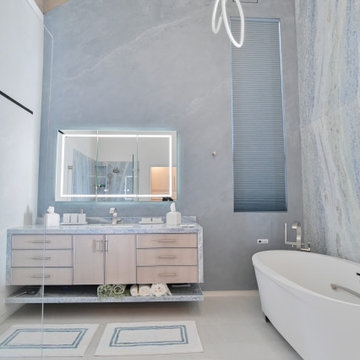
Custom floating White Oak vanity by MANCHEN.
Custom Blue Plaster Wall.
Lighten medicine cabinet mirror.
Free Standing Tub with 16' Stone.
Inspiration for a large coastal master blue tile and stone slab porcelain tile, beige floor, single-sink and vaulted ceiling freestanding bathtub remodel in Los Angeles with furniture-like cabinets, light wood cabinets, blue walls, an undermount sink, quartzite countertops, blue countertops and a floating vanity
Inspiration for a large coastal master blue tile and stone slab porcelain tile, beige floor, single-sink and vaulted ceiling freestanding bathtub remodel in Los Angeles with furniture-like cabinets, light wood cabinets, blue walls, an undermount sink, quartzite countertops, blue countertops and a floating vanity
 User
White lacquer finish and mirror lighten and brighten the wall unit as well as replacing wood shelves with glass shelves...metallic and glass accessories keep with the glam aesthetic...comfy deep sectional seating allows for binge-watching!
155