
Search results for "Lightening" in Home Design Ideas

 Signature Floors, Inc.
Collin Barrus
Large arts and crafts open concept dark wood floor family room photo in Salt Lake City
Large arts and crafts open concept dark wood floor family room photo in Salt Lake City

 Claudio Colaci Architetto
Foto di Peter Simon
Inspiration for a mediterranean bathroom remodel in Bari
Inspiration for a mediterranean bathroom remodel in Bari
 User
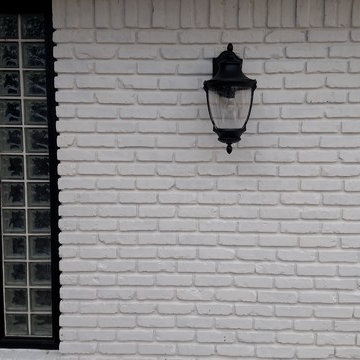
ROMABIO Lime Wash in Sherwin Williams Color, Dover White.
Inspiration for a 1950s home design remodel in Dallas
Inspiration for a 1950s home design remodel in Dallas
Find the right local pro for your project

 Nip Tuck Remodeling
We made minor modifications to the existing flow of this 1996 home in the Cottage Lake area of Woodinville WA.
The updates were made in adding white cabinets and lightening up the original space with fresh new tile, countertops and appliances.

 The Wooden Wish, LLC.
Example of a minimalist dark wood floor living room design in Denver with brown walls, a standard fireplace and a wood fireplace surround
 Kathleen L. Penney Interiors, Inc.
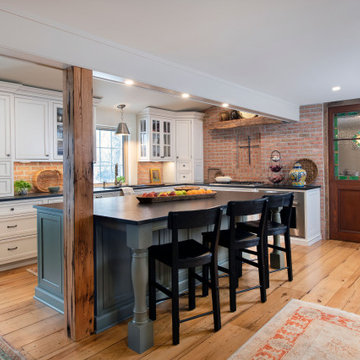
This kitchen renovation allowed us to build on style elements that were already part of the home's architecture. We blended in new elements to reflect the character of the original, but lighten and brighten up the space, and quiet down the original use of too many different materials. This created a more harmonious finished product that while new, still feels like home to the family who lives here.

 Gold Staging & Redesign
A large area rug lightens up this space, while simple staging compliment this room's beautiful millwork.
Walk-in closet - large transitional gender-neutral dark wood floor and brown floor walk-in closet idea in New York with recessed-panel cabinets and dark wood cabinets
Walk-in closet - large transitional gender-neutral dark wood floor and brown floor walk-in closet idea in New York with recessed-panel cabinets and dark wood cabinets

Sponsored
Sunbury, OH

J.Holderby - Renovations
Franklin County's Leading General Contractors - 2X Best of Houzz!
 Warren French Interiors
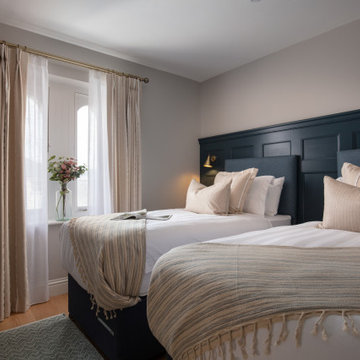
Designed with a mix of New England and inspired by our coastal surroundings we wanted to create a relaxing and sumptuous atmosphere, with added luxury of wooden floors, bespoke wainscoting and textured wallpapers.
Mixing the dark blue with warm grey hues, we lightened the rooms and used simple voile fabric for a gentle underlay, complimented with a soft almond curtain.
 Jennifer Ryan Design
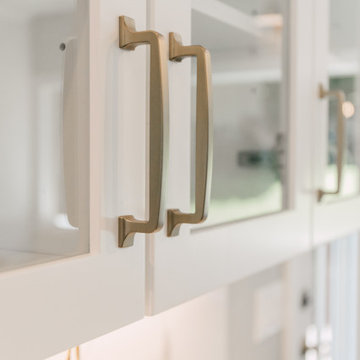
Kitchen remodel in a 20's era home. We lightened it up with all new white cabinets, continued the wood floor from the rest of the house and stained it dark, opened up the entry archway and kitchen doorway, added a window seat, peninsula with eating space and bookcases.

 Sunset West Outdoor Furniture
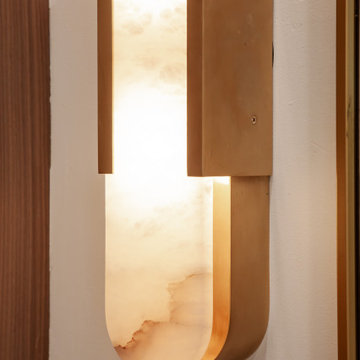
An ode to Milan, an international symbol of high-fashion, the Milano from Sunset West steps outside of traditional outdoor furniture design boundaries to deliver a winning combination of both whimsy and refinement. Full of juxtapositions, the Milano’s generous scale is visually lightened with its striated rope design, and distinctive angles are punctuated with surprising organic curves.


 Feedback Sports
Stripped down to the bones, here is our Velo Cache.
Home design - mid-sized industrial attached two-car home design idea in Denver
Home design - mid-sized industrial attached two-car home design idea in Denver


Sponsored
Sunbury, OH
J.Holderby - Renovations
Franklin County's Leading General Contractors - 2X Best of Houzz!

 Dreamworks Remodeling
Lester O'Malley
Alcove shower - mid-sized 3/4 brown tile and ceramic tile ceramic tile alcove shower idea in Orange County with an integrated sink, raised-panel cabinets, dark wood cabinets, solid surface countertops, a two-piece toilet and white walls
Alcove shower - mid-sized 3/4 brown tile and ceramic tile ceramic tile alcove shower idea in Orange County with an integrated sink, raised-panel cabinets, dark wood cabinets, solid surface countertops, a two-piece toilet and white walls

 sharonna misha designs
Tropical white one-story stucco exterior home idea in Miami
Tropical white one-story stucco exterior home idea in Miami


 Olamar Interiors
This condo in Sterling, VA belongs to a couple about to enter into retirement. They own this home in Sterling, along with a weekend home in West Virginia, a vacation home on Emerald Isle in North Carolina and a vacation home in St. John. They want to use this home as their "home-base" during their retirement, when they need to be in the metro area for business or to see family. The condo is small and they felt it was too "choppy," it didn't have good flow and the rooms were too separated and confined. They wondered if it could have more of an open concept feel but were doubtful due to the size and layout of the home. The furnishings they owned from their previous home were very traditional and heavy. They wanted a much lighter, more open and more contemporary feel to this home. They wanted it to feel clean, light, airy and much bigger then it is.
The first thing we tackled was an unsightly, and very heavy stone veneered fireplace wall that separated the family room from the office space. It made both rooms look heavy and dark. We took down the stone and opened up parts of the wall so that the two spaces would flow into each other.
We added a view thru fireplace and gave the fireplace wall a faux marble finish to lighten it and make it much more contemporary. Glass shelves bounce light and keep the wall feeling light and streamlined. Custom built ins add hidden storage and make great use of space in these small rooms.
Our strategy was to open as much as possible and to lighten the space through the use of color, fabric and glass. New furnishings in lighter colors and soft textures help keep the feeling light and modernize the space. Sheer linen draperies soften the hard lines and add to the light, airy feel. Tinius Photography



 Kat Morris Murals & Graphic Design
A closeup of the drip effect: This abstract mural was to give the same feeling as the painting it was inspired by which sits just outside the entrance to this bathroom, so they are seen together. Using the 6 colors found in the painting, this mural was done with an underpainting, and then multiple layers of "drips" from the ceiling. The end results is an extremely unique and interesting mural. A light blue - one of the 6 colors was painted onto the other 3 walls.
 Everything Home
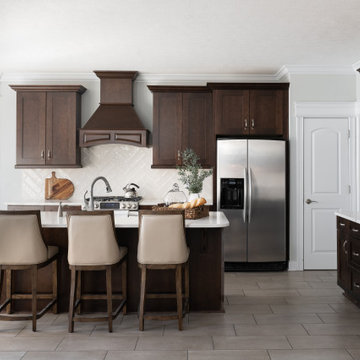
We brightened up this 10-year-old house on a modest budget. We lightened the kitchen countertops and backsplash tiles to contrast with the existing cabinetry and flooring. We gave the living room a comfortable coastal vibe with lighter walls, updated fireplace tiles, and new furniture arranged to include wheelchair access and a pet play area.
---
Project completed by Wendy Langston's Everything Home interior design firm, which serves Carmel, Zionsville, Fishers, Westfield, Noblesville, and Indianapolis.
For more about Everything Home, click here: https://everythinghomedesigns.com/
To learn more about this project, click here:
https://everythinghomedesigns.com/portfolio/westfield-open-concept-refresh/
242