
Search results for "Lightening" in Home Design Ideas



 Jon Allen Fine Metal Art
Moondust by Jon Allen - JAC 138
The Jon Allen Collection is an exclusive, hand-selected group of my most personal work to date. Each piece is hand-painted on aluminum. My art itself and my chosen medium, aluminum, are blissfully married. You may not think of the word organic when you hear the word metal, but this is some of my most organic art and that’s simply because metal allows my work to achieve true sentience. Aluminum’s naturally reflective nature enables each color, shape, and stroke to reach its full potential. A new aspect of the painting will reveal itself to you as it basks in the light that surrounds, evades, or envelops it in that moment. When you see the piece from different angles, you will appreciate how vibrant, dynamic, and environmentally influenced these pieces are. What you may see and feel by morning is not what you’ll see or feel by dusk and in many ways, and as such I feel these pieces capture the ever-ebbing and complex nature of human emotion and perception.
Some of these pieces are truly abstract while others are modern takes on traditional landscapes, marine life, and portraits. I hope you enjoy them a fraction of how much I enjoyed creating them. If you have any questions, please don’t hesitate to reach out.
Number of Pieces: 1
Dimensions: 14" x 46" x 2" off the wall
Care & Cleaning: Clean with a soft cloth and plain soap & water
Other Features: Hardware is pre-installed for simple hanging and art will “float” 2” off the wall

 The Outdoor Lights
Lighting design by The Outdoor Lights for a residence in Marietta, Georgia.
Traditional exterior home idea in Atlanta
Traditional exterior home idea in Atlanta
Find the right local pro for your project

 REAL BOONE Visuals
Mountain style master freestanding bathtub photo in Charlotte with recessed-panel cabinets, dark wood cabinets, a drop-in sink and wood countertops

 Garabedian Properties Custom Home Builder
Huge mountain style galley ceramic tile and beige floor eat-in kitchen photo in Dallas with a farmhouse sink, an island, recessed-panel cabinets, light wood cabinets, granite countertops, beige backsplash, stone tile backsplash, stainless steel appliances and beige countertops

 Peterman Lumber
OYSHO Retail Space, Salt International, Concreo
Inspiration for a large contemporary open concept laminate floor and beige floor living room remodel in Los Angeles with white walls and a media wall
Inspiration for a large contemporary open concept laminate floor and beige floor living room remodel in Los Angeles with white walls and a media wall
 Brier and Blue Interiors for elements inc.
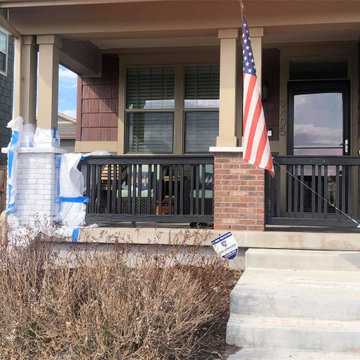
The final design plan will be a White home Black trim but the builders here in Colorado take months of planning and permitting so they won't budge on color. This home is at the 4 year mark so at 5-7 years its worth investing in whole home exterior paint at that time. Until then we take a few cost effective steps to set our vison in the right direction. White washing this brick will lighten things up a bit

Sponsored
Sunbury, OH

J.Holderby - Renovations
Franklin County's Leading General Contractors - 2X Best of Houzz!

 Sunset West Outdoor Furniture
An ode to Milan, an international symbol of high-fashion, the Milano from Sunset West steps outside of traditional outdoor furniture design boundaries to deliver a winning combination of both whimsy and refinement. Full of juxtapositions, the Milano’s generous scale is visually lightened with its striated rope design, and distinctive angles are punctuated with surprising organic curves.

 Blue Eye Interiors
This is the after of the guest room. We added a new 3 piece bathroom. We replaced the window with a door to give guests a private entrance. We added new skylights, a new closet, a new murphy bed, new HVAC system and new lighting. We chose a bright color palette to lighten things up. We used the homeowners collectables gathered from her travels to introduced through her personality.
 Jennifer Ryan Design
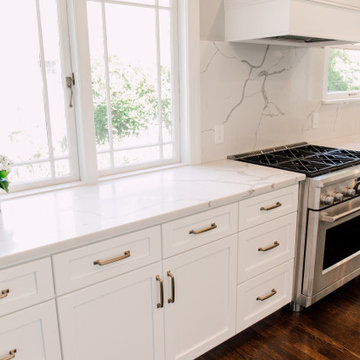
Kitchen remodel in a 20's era home. We lightened it up with all new white cabinets, continued the wood floor from the rest of the house and stained it dark, opened up the entry archway and kitchen doorway, added a window seat, peninsula with eating space and bookcases.
 Side by Side Interiors LLC
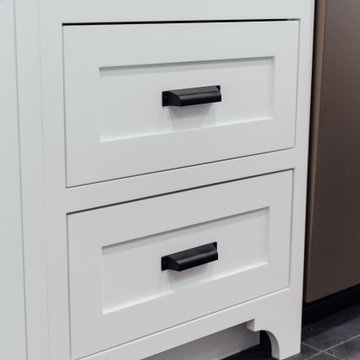
This small 1910 bungalow was long overdue for an update. The goal was to lighten everything up without sacrificing the original architecture. Iridescent subway tile, lighted reeded glass, and white cabinets help to bring sparkle to a space with little natural light. I designed the custom made cabinets with inset doors and curvy shaped toe kicks as a nod to the arts and crafts period. It's all topped off with black hardware, countertops and lighting to create contrast and drama. The result is an up-to-date space ready for entertaining!
 FSC Home Solutions
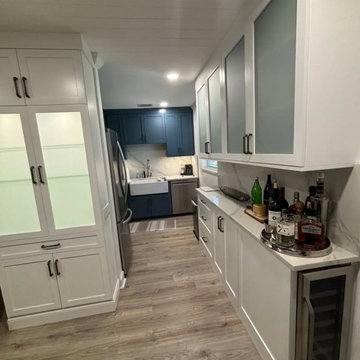
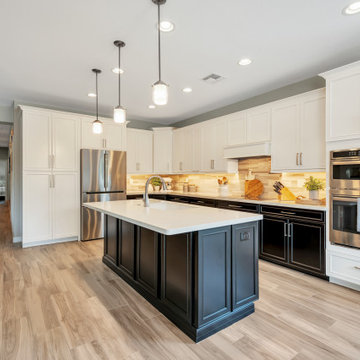
This compact condo kitchen features a smart use of space with a streamlined design, utilizing a palette of white and blue cabinetry to create a contemporary feel. The upper cabinets have frosted glass inserts, adding a touch of modern elegance and helping to lighten the space visually. The kitchen is equipped with modern appliances, including a stainless steel refrigerator and a built-in wine cooler, enhancing functionality. Light wood vinyl flooring extends throughout, complementing the neutral color scheme. Overall, this kitchen blends style and practicality, optimizing the limited space available in a condo setting
 Michelle Helms Lecinski
This two toned kitchen that opening to the great room is the heart of the home. By relocating the entry door to the pantry closet, the flow of the kitchen improved greatly. A new frosted panel pantry door was installed. A two tone combination of white painted and espresso stain was combined to lighten the formerly dark space. New porcelain tile flooring was installed throughout. Natural stone backsplash tiles in wispy neutrals glows beneath the under cabinet lighting.
Sponsored
Sunbury, OH
J.Holderby - Renovations
Franklin County's Leading General Contractors - 2X Best of Houzz!

 Ron James Custom Cabinetry
High quality, Elegant, cherry wood, brown glaze,
Inspiration for a large timeless u-shaped ceramic tile and beige floor open concept kitchen remodel in Kansas City with raised-panel cabinets, medium tone wood cabinets, granite countertops, beige backsplash, stone tile backsplash, an island, an undermount sink and paneled appliances
Inspiration for a large timeless u-shaped ceramic tile and beige floor open concept kitchen remodel in Kansas City with raised-panel cabinets, medium tone wood cabinets, granite countertops, beige backsplash, stone tile backsplash, an island, an undermount sink and paneled appliances
 Danlee Wood Products Inc
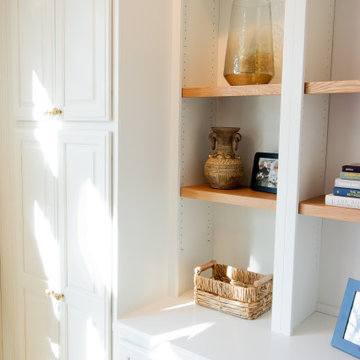
The built-ins we carried all the way up to the ceiling. We lightened up the space by painting the cherry cabinets white. The new shelves are in natural white oak to contrast the white built-ins.
 Alexis King Interiors
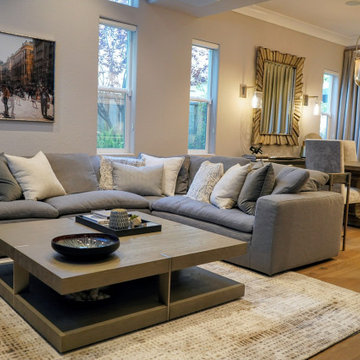
I was brought on to this project to breathe new life into the somewhat dark and dated spaces for my client.. My task was to lighten and brighten up this family home with sophisticated finishes and a neutral palette. In order to do this, it was clear I needed to open up the living space by removing an outdated fireplace wall and specify lighter kitchen cabinets with beautiful lighting throughout. Those elements combined with soft neutral fabrics created a beautifully updated home for a lovely family.
 Bethany Crenshaw, AKBD
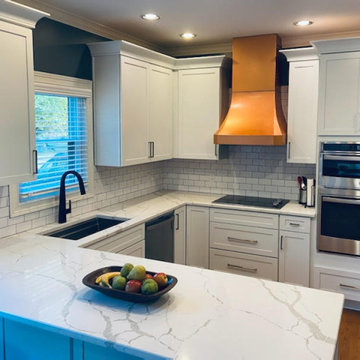
Cabinets: Kraftmaid Vantage Lyndale Evercore Dove White
The homeowner wanted to replace the outdated cabinets and appliances but keep the copper hood. They wanted white cabinets to lighten the space but were pretty stuck with the layout. We added to the height of the cabinets to create more storage for the large family and installed some better organization features. Now the copper hood is more of a focal point than it was before.

 Armellas Style In Design
The bedding lightens up the room. There is enough room for a queen-sized bed, night tables, and a large dresser.
A compact seating area has been added. The colour of the bedding, artwork, and accessories work well in this room.
 Clare Sells Homes, Inc.
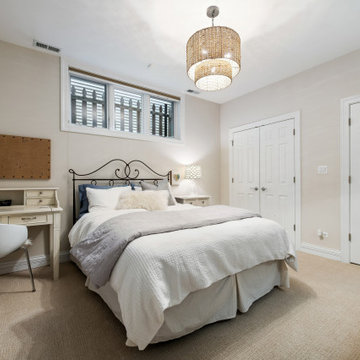
We lightened up the dark beige paint for the light grey in the rest of the home, added a warm woven chandelier and dressed the bed with light bedding. Sellers desk received a modern chair with fur skin to match seller's throw pillow. The whole effect was cozy.
 Kitchen Solvers of Grayslake
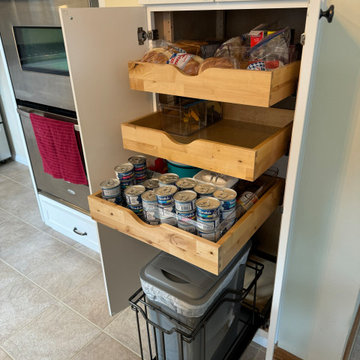
This homeowner wanted to save their black granite countertops, but wanted to update their dated honey oak cabinets. They liked the farmhouse look and selected the Lancaster Elite door and Lancaster drawer fronts in Stratus SuperMatte. We also installed a new pantry cabinet and redoored it to match. They are so happy with their new kitchen and are glad they made the decision to lighten it up.
243