
Search results for "Lightening" in Home Design Ideas

 New Home Solutions
New paint added to lighten and add interest
Inspiration for a mid-century modern exterior home remodel in Seattle
Inspiration for a mid-century modern exterior home remodel in Seattle

 Lowe's Home Improvement
This powder room is relaxed, casual, and weathered. It’s like being in a lake house that’s been around for years. This cottage-style bath is comfortable, familiar, and time-tested. Nothing fussy.

 Kotzen Interiors, LLP
Inspiration for a large timeless enclosed dark wood floor and brown floor home office library remodel with no tv
Find the right local pro for your project


 Tutto Interiors
This Project began with the style of this kitchen in mind. The open floor plan gives you a beautiful view of the adjoining rooms. The granite in this kitchen was a happy accident as our original selection was over sold. The color tones in the overall space are light and dark to make for a striking contrast! John Carlson @ Carlson Productions

 Robin LaMonte/Rooms Revamped
Galina Coada Photography
Farmhouse Style Dining Room
Example of a mid-sized country dark wood floor and brown floor enclosed dining room design in Atlanta with white walls and no fireplace
Example of a mid-sized country dark wood floor and brown floor enclosed dining room design in Atlanta with white walls and no fireplace



Sponsored
Sunbury, OH

J.Holderby - Renovations
Franklin County's Leading General Contractors - 2X Best of Houzz!

Inspiration for a bedroom and small transitional boy medium tone wood floor kids' bedroom remodel in Los Angeles with gray walls

 Peregrine Design Build
Photo by Susan Teare
Inspiration for a transitional kitchen remodel in Burlington with medium tone wood cabinets, multicolored backsplash, stainless steel appliances and shaker cabinets
Inspiration for a transitional kitchen remodel in Burlington with medium tone wood cabinets, multicolored backsplash, stainless steel appliances and shaker cabinets

 Nathan Taylor for Obelisk Home
Designed by Nathan Taylor and J. Kent Martin of Obelisk Home -
Photos by Randy Colwell
Example of a large eclectic underground concrete floor and gray floor basement design with beige walls and no fireplace
Example of a large eclectic underground concrete floor and gray floor basement design with beige walls and no fireplace

 Bluestem Remodeling
"Brandon Stengel - www.farmkidstudios.com”
Example of a mid-sized trendy l-shaped medium tone wood floor eat-in kitchen design in Minneapolis with a farmhouse sink, shaker cabinets, white cabinets, white backsplash, stainless steel appliances, an island, solid surface countertops and subway tile backsplash
Example of a mid-sized trendy l-shaped medium tone wood floor eat-in kitchen design in Minneapolis with a farmhouse sink, shaker cabinets, white cabinets, white backsplash, stainless steel appliances, an island, solid surface countertops and subway tile backsplash

 Renew Properties
Joe Coulson photos, renew properties construction
Inspiration for a timeless medium tone wood floor kitchen remodel in Atlanta with raised-panel cabinets, medium tone wood cabinets, stainless steel appliances and green walls
Inspiration for a timeless medium tone wood floor kitchen remodel in Atlanta with raised-panel cabinets, medium tone wood cabinets, stainless steel appliances and green walls
Sponsored
Sunbury, OH
J.Holderby - Renovations
Franklin County's Leading General Contractors - 2X Best of Houzz!


 O plus L
Kitchen - contemporary l-shaped white floor kitchen idea in Los Angeles with an undermount sink, flat-panel cabinets, dark wood cabinets, stainless steel appliances, two islands and white countertops

 Markalunas Architecture and Design, LLC
Lisa Carroll
Kitchen - mid-sized traditional l-shaped light wood floor kitchen idea in Atlanta with a farmhouse sink, beaded inset cabinets, white cabinets, marble countertops, white backsplash, subway tile backsplash, paneled appliances and an island
Kitchen - mid-sized traditional l-shaped light wood floor kitchen idea in Atlanta with a farmhouse sink, beaded inset cabinets, white cabinets, marble countertops, white backsplash, subway tile backsplash, paneled appliances and an island
 Naturescapes Landscape Specialists, Ltd
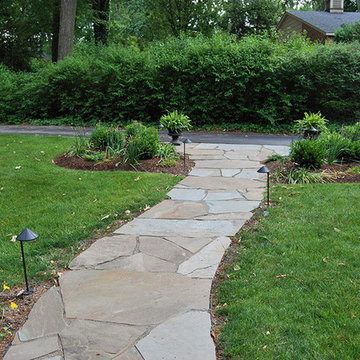
The new lighting system has L.E.D. bulbs for improved light casting without calling attention to the fixture itself. In addition the aesthetics of the new fixtures, the L.E.D. bulbs will last many years longer than incandescent or halogen bulbs


 Monarch & Maker
Laundry room - large transitional single-wall porcelain tile and brown floor laundry room idea in Houston with shaker cabinets, white cabinets, granite countertops, stone tile backsplash, white walls, a side-by-side washer/dryer, black countertops, multicolored backsplash and an undermount sink

 Adrienne DeRosa
Known for their effortlessly chic eclectic style, Robert and Cortney incorporate many items from flea markets and antique stores into their designs. They found the Venetian glass chandelier in a French market and had it shipped home where it spent many years in storage. After discussing that it would be out of reach for the kids, the couple decided to put it up so that they could finally appreciate it. "It is my favorite piece", says Cortney.
Also designed by Robert and Cortney, the artwork in the kitchen speaks volumes of what this home is all about. Playing off of the chandelier, its bright colors round out the palette for the room.
Photo: Adrienne DeRosa Photography © 2014 Houzz
Design: Cortney and Robert Novogratz
99