
Search results for "Lighter chairs" in Home Design Ideas

 BGI Design
2014 Legacy of Design 1st Place Award Traditional Living Space. The client's moved to Dallas from Colorado and when they saw the steer painting they fell in love with it as it reminded them of home!

 Deering Design Studio, Inc.
Deering Design Studio, Inc.
1950s open concept light wood floor living room photo in Seattle with a tile fireplace, a standard fireplace, no tv and beige walls
1950s open concept light wood floor living room photo in Seattle with a tile fireplace, a standard fireplace, no tv and beige walls
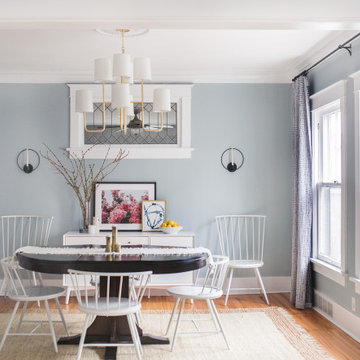
 Phillips + Gilligan Interiors
Example of a transitional medium tone wood floor and brown floor enclosed dining room design in Chicago with gray walls
Find the right local pro for your project


 Convene Architecture
Study and Playroom
Photography: Stacy Zarin Goldberg Photography; Interior Design: Kristin Try Interiors; Builder: Harry Braswell, Inc.
Inspiration for a coastal freestanding desk study room remodel in DC Metro with blue walls and no fireplace
Inspiration for a coastal freestanding desk study room remodel in DC Metro with blue walls and no fireplace

 Weaver Construction
Weaver Images
Huge elegant medium tone wood floor enclosed dining room photo in Philadelphia with brown walls and no fireplace
Huge elegant medium tone wood floor enclosed dining room photo in Philadelphia with brown walls and no fireplace

 Coastal Cabinet Works
Kitchen/dining room combo - large coastal u-shaped dark wood floor and brown floor kitchen/dining room combo idea in New York with a farmhouse sink, recessed-panel cabinets, white cabinets, quartzite countertops, gray backsplash, marble backsplash, stainless steel appliances, an island and gray walls
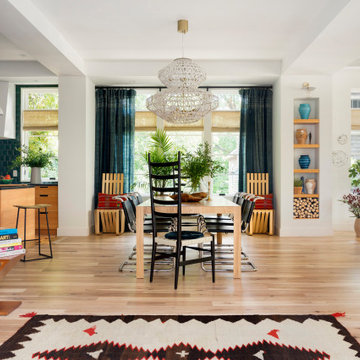
 Charlie & Co. Design, Ltd
Interior Design: Lucy Interior Design | Builder: Detail Homes | Landscape Architecture: TOPO | Photography: Spacecrafting
Example of a mid-sized eclectic light wood floor and beige floor great room design in Minneapolis with white walls
Example of a mid-sized eclectic light wood floor and beige floor great room design in Minneapolis with white walls



 Staging That Sells
Example of a large transitional open concept medium tone wood floor and brown floor living room design in St Louis with gray walls, a standard fireplace, a brick fireplace and no tv

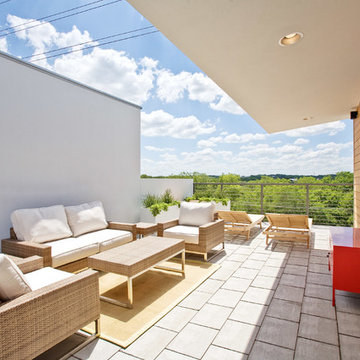


 Urbanology Designs
Getaway in style, in an immersive experience of beauty that will leave you rested and inspired. We've designed this historic cottage in our signature style located in historic Weatherford, Texas. It is available to you on Airbnb, or our website click on the link in the header titled: Properties.

 LynneMark Home Staging and Color Consulting
Heavy drapery and plate rack were removed to give this dining room a quick facelift. A modern table and updated art are quick style fixes.
Example of a mid-sized classic carpeted and brown floor enclosed dining room design in Milwaukee with beige walls and no fireplace
Example of a mid-sized classic carpeted and brown floor enclosed dining room design in Milwaukee with beige walls and no fireplace
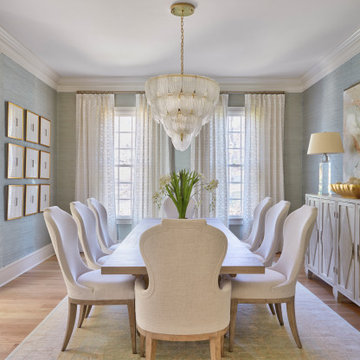
 Katie Grace Designs
Dining room - large transitional medium tone wood floor and beige floor dining room idea in Little Rock with blue walls

Sponsored
Columbus, OH

Snider & Metcalf Interior Design, LTD
Leading Interior Designers in Columbus, Ohio & Ponte Vedra, Florida

 Revival House
Clean, beautiful and open. The white cabinetry, hardwood floors and overall design create an inviting vibe for this modern kitchen space. The function of the space overall became the star and achieved the homeowners goal of wanting an enjoyable space for entertaining.
Scott Amundson Photography, LLC.
Learn more about our showroom and kitchen and bath design: Due to a tragic house fire, our client was faced with a new slate. A blend of contemporary and mid-century modern was the goal for the new kitchen design. A few requests the client had were double ovens, and a serving and clean up area along with a space for cooking and baking. For cabinetry, an antique white matte style was chosen for the perimeter and paired with a walnut finish custom door cabinet with an eased edge and a morocco and black glaze for the island and serving space. Contrasting the white cabinetry with the floating shelves and dimensional porcelain bar backsplash kept the space fresh and contemporary while the function of the space overall became the star and executed mid-century modern beautifully. Accessories in the kitchen are toe kick drawers, utensil dividers, a spice pantry, glass cabinet doors, double trash bin and tilt up hinge wall cabinets. The open concept kitchen and dining space met the client’s desire for their love to entertain large groups in their home.
Scott Amundson Photography
Learn more about our showroom and kitchen and bath design: www.mingleteam.com

 Marissa Cramer Interiors
Inspiration for a coastal freestanding desk dark wood floor home office remodel in Los Angeles with white walls

 Decorating Den Interiors Rachael Lane
Mid-sized elegant dark wood floor and wainscoting enclosed dining room photo in Miami with gray walls and no fireplace

 Staprans Design
R. Brad Knipstein Photography
Inspiration for a bedroom contemporary boy dark wood floor and brown floor kids' bedroom remodel in San Francisco with gray walls
Inspiration for a bedroom contemporary boy dark wood floor and brown floor kids' bedroom remodel in San Francisco with gray walls



 Cuppett Kilpatrick Architecture + Interior Design
Ryann Ford
Bedroom - farmhouse bedroom idea in Austin with white walls
Bedroom - farmhouse bedroom idea in Austin with white walls

 Sustainable Nine Design + Build
Inspiration for a transitional living room remodel in Minneapolis with brown walls

 Simply Home Decorating
Our goal on this project was to make the main floor of this lovely early 20th century home in a popular Vancouver neighborhood work for a growing family of four. We opened up the space, both literally and aesthetically, with windows and skylights, an efficient layout, some carefully selected furniture pieces and a soft colour palette that lends a light and playful feel to the space. Our clients can hardly believe that their once small, dark, uncomfortable main floor has become a bright, functional and beautiful space where they can now comfortably host friends and hang out as a family. Interior Design by Lori Steeves of Simply Home Decorating Inc. Photos by Tracey Ayton Photography.
5