
Search results for "Lighter" in Home Design Ideas


 Georgia Zikas Design
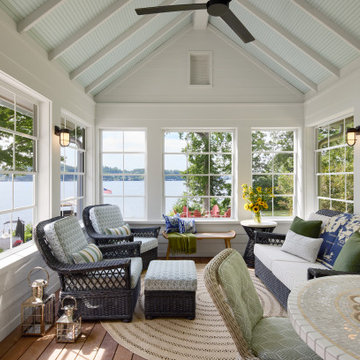
Classic shapes, a good flow imbued with plenty of lifestyle to suit this family — indoors and out.

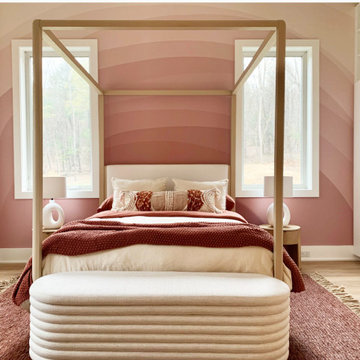

Example of a transitional girl carpeted kids' bedroom design in New York with pink walls
Example of a transitional girl carpeted kids' bedroom design in New York with pink walls

Find the right local pro for your project
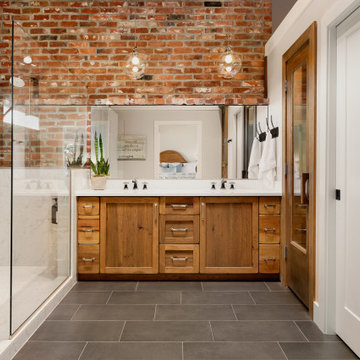



 John McClain Design
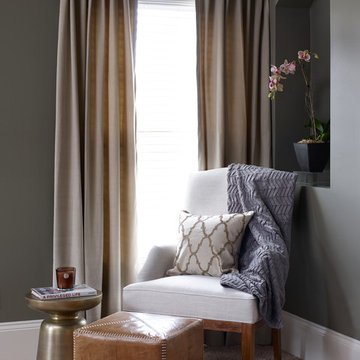
Seating area in Master Bedroom. Three very different but coordinating materials work together to create this intimate corner.
Photography: Emily Jenkins Followill



 David Small Designs
Jason Hartog Photography
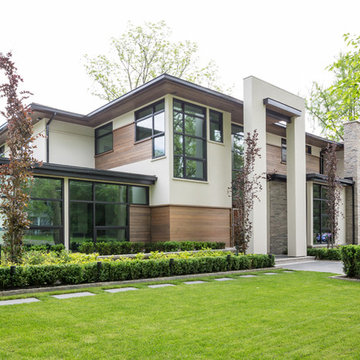
Inspiration for a large contemporary brown two-story wood exterior home remodel in Toronto
Inspiration for a large contemporary brown two-story wood exterior home remodel in Toronto
 Cynthia Porche Interiors
Gred Gerlich
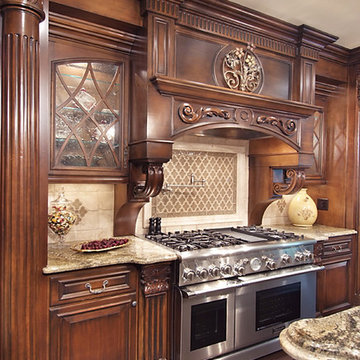

Inspiration for a large timeless u-shaped dark wood floor open concept kitchen remodel in Atlanta with glass-front cabinets, dark wood cabinets, granite countertops, beige backsplash, stainless steel appliances and an island
Inspiration for a large timeless u-shaped dark wood floor open concept kitchen remodel in Atlanta with glass-front cabinets, dark wood cabinets, granite countertops, beige backsplash, stainless steel appliances and an island
 Jan Hiltz Interiors LLC

Living room - transitional carpeted and gray floor living room idea in New York with gray walls




 Showhomes Minneapolis
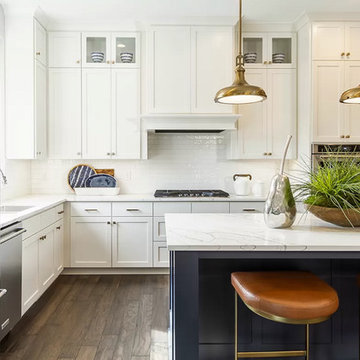
Inspiration for a transitional l-shaped dark wood floor and brown floor kitchen remodel in Minneapolis with an island, an undermount sink, shaker cabinets, white cabinets, white backsplash, subway tile backsplash, stainless steel appliances and white countertops
 Maryland Building Industry Association
Builders Design
Koch Homes
Outstanding Single Family Detached Over a Million
Kingston Model
Gibson's Grant
Chester, MD
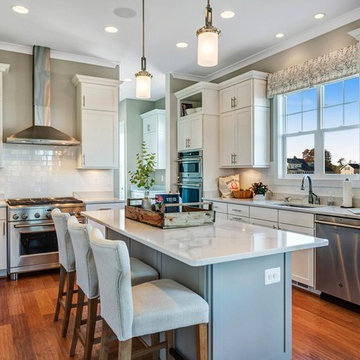
Inspiration for a transitional u-shaped medium tone wood floor and brown floor kitchen remodel in Baltimore with an undermount sink, shaker cabinets, white cabinets, white backsplash, subway tile backsplash, stainless steel appliances, an island and white countertops
Inspiration for a transitional u-shaped medium tone wood floor and brown floor kitchen remodel in Baltimore with an undermount sink, shaker cabinets, white cabinets, white backsplash, subway tile backsplash, stainless steel appliances, an island and white countertops
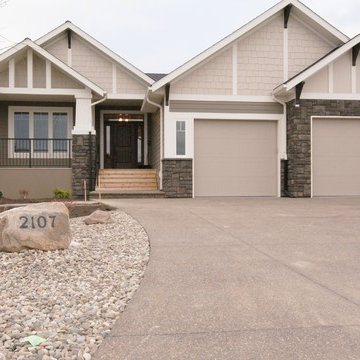
 Bezooyen Contracting Inc
Decking: Eurodeck 45 mil ash.
Hardiplank siding: timber bark JH40-30.
Railing: Canpro component picket rail black.
Shingles: Cambridge dual black.
Trim: royal linen 924.
Shakes: Smokey Taupe Benjamin Moor CC-490.
Soffit/Fascia: Royal Linen.
Trim around windows & corners: match to soffit/fascia royal linen.
Front Pillars Smart: match to soffit/fascia royal linen.
Exterior Stone: Eldorado K-West.
Front door: everlast composite door system, 17 series, with 14”by 6’8”barrington sierra sidelight.
Windows: 700 series Omega collection.

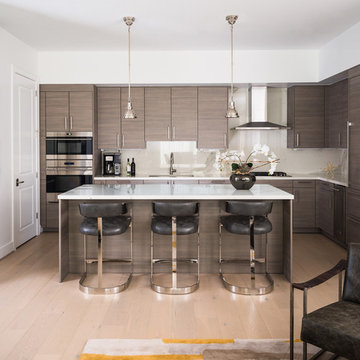
Open concept kitchen - contemporary l-shaped light wood floor and beige floor open concept kitchen idea in Houston with an undermount sink, flat-panel cabinets, dark wood cabinets, beige backsplash, glass sheet backsplash, stainless steel appliances, an island and white countertops

 Designing Dreams by Ajay
Builder- Jarrod Smart Construction
Interior Design- Designing Dreams by Ajay
Photography -Cypher Photography
Example of a large transitional master carpeted bedroom design in Other with blue walls and no fireplace
Example of a large transitional master carpeted bedroom design in Other with blue walls and no fireplace

 Kitchen Inspiration Inc.
Cabinetry: Sollera Fine Cabinetry
Material: Exotic Veneer - Wenge
Example of a mid-sized trendy l-shaped medium tone wood floor and beige floor eat-in kitchen design in San Francisco with an undermount sink, flat-panel cabinets, brown cabinets, quartz countertops, white backsplash, porcelain backsplash, stainless steel appliances, an island and white countertops
Example of a mid-sized trendy l-shaped medium tone wood floor and beige floor eat-in kitchen design in San Francisco with an undermount sink, flat-panel cabinets, brown cabinets, quartz countertops, white backsplash, porcelain backsplash, stainless steel appliances, an island and white countertops
14