
Search results for "Lighting above bed" in Home Design Ideas


 User
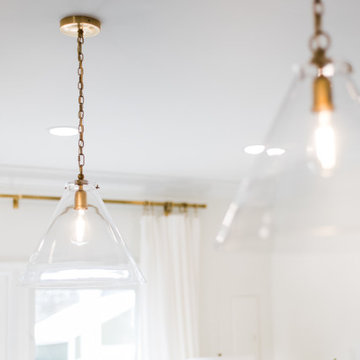
When it came to the design of the kitchen, we knew that we wanted something timeless and bright. Classic moldings, white cabinets, and brass fixtures all helped to achieve that effect. While we brought in some existing pieces i.e. the loveseat, window treatments and pillows we splurged when it came to the fixtures. One of the first decisions we made were the Gabby barstools! To avoid having too “sterile” of a space we brought in warmth and texture through our accessories (i.e. vintage pickle jars, woven demijohns and heirloom silver).

 DesignbyRuchi
We laid out all of the essentials with maximum function. Once we had a the layout finalized, we started looking for specifics. The color palette we came up with is grounded in neutrals with blush accents to add a touch of baby girl. We always want to maximise function in a room, so all our bigger purchases are gender neutral and convertible so they can be used when our clients have their second baby.
We left plenty of empty space in the middle of the room for the essential tummy time and block building.
Find the right local pro for your project

 D+D Studio LLC
Mid-sized elegant master carpeted and beige floor bedroom photo with beige walls and no fireplace

 Benjamin Andrew Construction
Never the Rock
Example of a mid-sized arts and crafts master gray tile and porcelain tile porcelain tile claw-foot bathtub design in Atlanta with shaker cabinets, medium tone wood cabinets, a two-piece toilet, gray walls, an undermount sink and marble countertops
Example of a mid-sized arts and crafts master gray tile and porcelain tile porcelain tile claw-foot bathtub design in Atlanta with shaker cabinets, medium tone wood cabinets, a two-piece toilet, gray walls, an undermount sink and marble countertops




Sponsored
Sunbury, OH

J.Holderby - Renovations
Franklin County's Leading General Contractors - 2X Best of Houzz!

 Crisp Architects
Bunkroom with wood framed bunkbeds, shiplap walls, and high ceilings.
Photographer: Rob Karosis
Large and bedroom farmhouse guest dark wood floor and brown floor kids' bedroom photo in New York with white walls
Large and bedroom farmhouse guest dark wood floor and brown floor kids' bedroom photo in New York with white walls

 GOODFELLAS CONSTRUCTION
Staircase - large victorian wooden l-shaped staircase idea in Los Angeles with wooden risers

 Sinclair Custom Homes, Inc
Dream It Web Design, Inc
Home design - mediterranean home design idea in Miami
Home design - mediterranean home design idea in Miami

 Tremblay House of Design
Here is the after photo of the bathroom with a new solid paint color.
Inspiration for a small modern 3/4 beige tile and ceramic tile ceramic tile bathroom remodel in Los Angeles with flat-panel cabinets, white cabinets, beige walls, a drop-in sink and laminate countertops
Inspiration for a small modern 3/4 beige tile and ceramic tile ceramic tile bathroom remodel in Los Angeles with flat-panel cabinets, white cabinets, beige walls, a drop-in sink and laminate countertops


Sponsored
Sunbury, OH
J.Holderby - Renovations
Franklin County's Leading General Contractors - 2X Best of Houzz!
 Oak Tree Homes
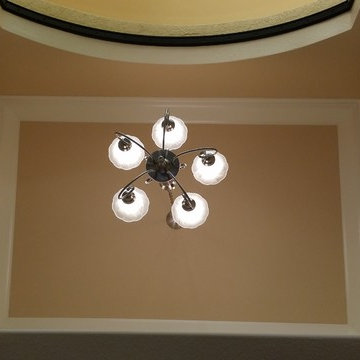
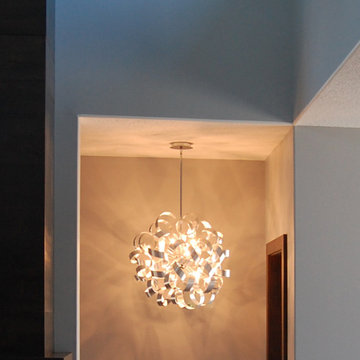
Visual permeability is a theme of the home and a large window at the top of the stairs (entrance beyond) is mirrored with a window at the bottom of the stairs. The accent chandelier will create a glow at the entry in the evening.


 GHO Homes
Inspiration for a guest ceramic tile bedroom remodel in Miami with multicolored walls and no fireplace

 Rug Depot
This stairrunner project was something very special. Using 100% wool Stair Runner
From Stanton Carpet (Item 21592 Alexander 31” width), we had to create a custom Stair-runner to fit a landing featuring a 90% miter, a Hollywood style step installation and then starting and ending with end caps.
The U-Shaped landing area was created by matching two ends of the stair runner. This customer wanted a matching area rug which was not ready available. Our master installer seamed 3 – 31” runners lengths together to create the desired length and then added the borders to finish the look. The completed size was 5.8 x 8.6.
Once again – a very satisfied customer.
Click Here to see this product:- http://bit.ly/1bxkzdb

Sponsored
Columbus, OH
Free consultation for landscape design!

Peabody Landscape Group
Columbus' Reliable Landscape Design & Contracting


 iSpace, LLC
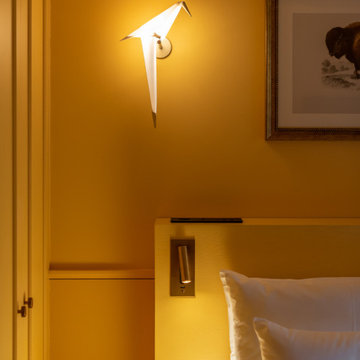
Our design concept for this new construction was to work closely with the architect and harmonize the architectural elements with the interior design. The goal was to give our client a simple arts & crafts influenced interior, while working with environmentally friendly products and materials.
Architect: Matthias J. Pearson, | Builder: Corby Bradt, | Photographer: Matt Feyerabend


238