
Search results for "Lighting above bed" in Home Design Ideas

 kelly mcguill home
Photographer: Eric Roth; Stylist: Tracey Parkinson
Bedroom - small coastal guest bedroom idea in Boston with white walls
Bedroom - small coastal guest bedroom idea in Boston with white walls

 CREATIVE COUNTERTOPS FL
Kitchen pantry - large single-wall kitchen pantry idea in Jacksonville with raised-panel cabinets and dark wood cabinets

 Guzman Finishes LLC
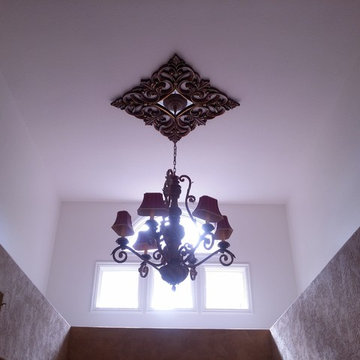
Master bath tub dome with gold paint and
decorated scrolls trim with brown color accent.
Stone by ALL-In Stone Accessories LLC.
Photo by: Ricardo Guzman
Find the right local pro for your project

 Stone Cellar Company
Circular Glass Motorised Trap Door - Open.
Inspiration for a contemporary home design remodel in Sussex
Inspiration for a contemporary home design remodel in Sussex

 Bostonian Woodworking Inc.
Mid-sized transitional single-wall dark wood floor and brown floor enclosed kitchen photo in Boston with an undermount sink, shaker cabinets, white cabinets, quartz countertops, white backsplash, subway tile backsplash, stainless steel appliances and an island


 SCM Design Group
Stefanie Keeland
Inspiration for a mid-sized modern master gray tile and porcelain tile ceramic tile walk-in shower remodel in Houston with a vessel sink, flat-panel cabinets, dark wood cabinets, glass countertops, an undermount tub and white walls
Inspiration for a mid-sized modern master gray tile and porcelain tile ceramic tile walk-in shower remodel in Houston with a vessel sink, flat-panel cabinets, dark wood cabinets, glass countertops, an undermount tub and white walls



 PaintChicks
Venetian plaster hallway at Nordic Therapy in Chappaqua NY. Absolutely GORGEOUS
Example of a mid-sized trendy hallway design in New York with green walls
Example of a mid-sized trendy hallway design in New York with green walls

 Closet Factory - Colorado
Libbie Holmes Photography
Example of a classic gender-neutral carpeted and beige floor walk-in closet design in Denver with open cabinets and dark wood cabinets
Example of a classic gender-neutral carpeted and beige floor walk-in closet design in Denver with open cabinets and dark wood cabinets






Sponsored
Delaware, OH

Buckeye Basements, Inc.
Central Ohio's Basement Finishing ExpertsBest Of Houzz '13-'21

 RPM Custom Painting
Light wood floor living room photo in New York with orange walls, a standard fireplace, a stone fireplace and a wall-mounted tv


 Hossu Genoveva
In this project, I had to redecorate a traditional country house in order to adjust the differences between the interior and the exterior of the house. The interior was quite simple and unexpressive despite of the exterior, which was colourful and joyful.
This project is a good exemple of a BEFORE/AFTER, because I used the entire old furniture, but I gave them a modern touch.
Here is the result, a friendly and cozy countryside house.

 Miland Home Construction, LLC
This guest bathroom over went a major makeover with lots of new updates. Features include Venetian bronze Amrock cabinet knobs/pulls, paint selections from Sherwin Williams with colors of Aged White and Buckram Binding, Platinum Rivera semi-frameless shower glass, double vanity with cashmere cream granite. This is come out beautifully with the choices that were made! This is the beginning of the after photos and does include before photos towards the end.


 Hickox Williams Architects, Inc.
Photography by Peter Vanderwarker
This Second Empire house is a narrative woven about its circulation. At the street, a quietly fanciful stoop reaches to greet one's arrival. Inside and out, Victorian details are playfully reinterpreted and celebrated in fabulous and whimsical spaces for a growing family -
Double story kitchen with open cylindrical breakfast room
Parents' and Children's libraries
Secret playspaces
Top floor sky-lit courtyard
Writing room and hidden library
Basement parking
Media Room
Landscape of exterior rooms: The site is conceived as a string of rooms: a landscaped drive-way court, a lawn for play, a sunken court, a serene shade garden, a New England flower garden.
The stair grows out of the garden level ordering the surrounding rooms as it rises to a light filled courtyard at the Master suite on the top floor. On each level the rooms are arranged in a circuit around the stair core, making a series of distinct suites for the children, for the parents, and for their common activities.


 Tacoma Woodworks
Example of a small classic gender-neutral medium tone wood floor reach-in closet design in Toronto with recessed-panel cabinets and white cabinets
247