
Search results for "Lighting fixture ideas" in Home Design Ideas

 Dyer's Cabinet Shop
Mid-sized elegant l-shaped ceramic tile eat-in kitchen photo in New York with raised-panel cabinets, dark wood cabinets, an island, an undermount sink, solid surface countertops, beige backsplash, matchstick tile backsplash and stainless steel appliances

 Crescent Builds
Photo by Ross Anania
Urban concrete floor freestanding bathtub photo in Seattle with an undermount sink, open cabinets and a one-piece toilet
Urban concrete floor freestanding bathtub photo in Seattle with an undermount sink, open cabinets and a one-piece toilet

 Payton Addison Interior Design Atelier
Mid-sized cottage u-shaped medium tone wood floor, brown floor, exposed beam, shiplap ceiling and vaulted ceiling eat-in kitchen photo in Orange County with a farmhouse sink, shaker cabinets, white cabinets, stainless steel appliances, an island, white countertops, marble countertops, wood backsplash and gray backsplash
Find the right local pro for your project

 Dovetail Renovation, Inc.
Example of a classic l-shaped medium tone wood floor eat-in kitchen design in Minneapolis with an undermount sink, shaker cabinets, white cabinets, blue backsplash, subway tile backsplash, stainless steel appliances and an island

 Kate Bendewald Interior Design (KBID)
Example of a mid-sized mid-century modern galley dark wood floor and brown floor eat-in kitchen design in Denver with an undermount sink, flat-panel cabinets, white cabinets, solid surface countertops, gray backsplash, mosaic tile backsplash and stainless steel appliances



 Carriage Lane Design-Build Inc.
Photography: Stephani Buchman
Example of a mid-sized transitional galley dark wood floor and brown floor open concept kitchen design in Toronto with an undermount sink, recessed-panel cabinets, white cabinets, marble countertops, white backsplash, stone tile backsplash, stainless steel appliances, an island and gray countertops
Example of a mid-sized transitional galley dark wood floor and brown floor open concept kitchen design in Toronto with an undermount sink, recessed-panel cabinets, white cabinets, marble countertops, white backsplash, stone tile backsplash, stainless steel appliances, an island and gray countertops

Sponsored
Fredericksburg, OH

High Point Cabinets
Columbus' Experienced Custom Cabinet Builder | 4x Best of Houzz Winner

 John Bynum Custom Homes, Inc.
Large elegant l-shaped limestone floor open concept kitchen photo in Atlanta with raised-panel cabinets, white cabinets, white backsplash, subway tile backsplash, paneled appliances, an island, an undermount sink and granite countertops

 Meriwether Design Group
Large farmhouse master gray tile and ceramic tile porcelain tile and white floor freestanding bathtub photo in Atlanta with shaker cabinets, beige cabinets, white walls, a vessel sink, marble countertops, a hinged shower door and white countertops

 TINEKE TRIGGS
Inspiration for a mid-sized transitional dark wood floor and brown floor enclosed dining room remodel in San Francisco with beige walls

 CG&S Design-Build
photography by Andrea Calo
Example of a huge transitional backyard outdoor patio shower design in Austin with a pergola
Example of a huge transitional backyard outdoor patio shower design in Austin with a pergola
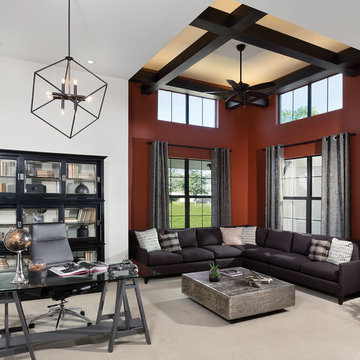
 Castle Rock Custom Homes
Inspiration for a mid-sized contemporary freestanding desk carpeted study room remodel in Orlando with white walls and no fireplace

 New River Building Co.
Photo Credit: David Cannon; Design: Michelle Mentzer
Instagram: @newriverbuildingco
Inspiration for a farmhouse l-shaped medium tone wood floor and brown floor kitchen remodel in Atlanta with an undermount sink, recessed-panel cabinets, white cabinets, gray backsplash, mosaic tile backsplash, stainless steel appliances, an island and beige countertops
Inspiration for a farmhouse l-shaped medium tone wood floor and brown floor kitchen remodel in Atlanta with an undermount sink, recessed-panel cabinets, white cabinets, gray backsplash, mosaic tile backsplash, stainless steel appliances, an island and beige countertops



 Kitchen Designs by Ken Kelly, Inc. (CKD, CBD, CR)
kitchendesigns.com
Designed by Mario Mulea at Kitchen Designs by Ken Kelly, Inc.
Cabinetry: Brookhaven by Wood Mode
Example of a large classic u-shaped medium tone wood floor eat-in kitchen design in New York with recessed-panel cabinets, black cabinets, beige backsplash, black appliances and an island
Example of a large classic u-shaped medium tone wood floor eat-in kitchen design in New York with recessed-panel cabinets, black cabinets, beige backsplash, black appliances and an island
 BAR Design + Construction
Anthony Rich

Mid-sized transitional l-shaped dark wood floor wet bar photo in Los Angeles with an undermount sink, glass-front cabinets, blue cabinets, marble countertops, white backsplash and porcelain backsplash
Mid-sized transitional l-shaped dark wood floor wet bar photo in Los Angeles with an undermount sink, glass-front cabinets, blue cabinets, marble countertops, white backsplash and porcelain backsplash

 Spazio LA
This beautiful bathroom features cement tiles (from Cement Tile Shop) on the floors with an infinity drain a custom frameless shower door and custom lighting. Vanity is Signature Hardware, and mirror is from Pottery Barn.

 Huseby Homes
Inspiration for a mid-sized timeless l-shaped medium tone wood floor and brown floor open concept kitchen remodel in Nashville with an undermount sink, raised-panel cabinets, white cabinets, white backsplash, stainless steel appliances, an island and porcelain backsplash



 BUILD
BUILD@Amber Frederiksen Photography
Large trendy open concept carpeted family room photo in Miami with white walls, a ribbon fireplace, a stone fireplace and a wall-mounted tv
Large trendy open concept carpeted family room photo in Miami with white walls, a ribbon fireplace, a stone fireplace and a wall-mounted tv
 Langsam Rubin Interiors

Bedroom - mid-sized contemporary master carpeted and beige floor bedroom idea in New York with beige walls and no fireplace
 Everingham Design

Mid-sized country light wood floor and brown floor open concept kitchen photo in Columbus with a farmhouse sink, shaker cabinets, white cabinets, quartzite countertops, white backsplash, marble backsplash, stainless steel appliances, an island and white countertops
15