
Search results for "Lighting idea" in Home Design Ideas

 Bella Cucina West, LLC
Inspiration for a mid-sized transitional u-shaped medium tone wood floor open concept kitchen remodel in Other with a farmhouse sink, shaker cabinets, white cabinets, wood countertops, white backsplash, porcelain backsplash, stainless steel appliances and an island

 TouchStone Accent Lighting, Inc.
Mid-sized elegant backyard stone patio kitchen photo in Minneapolis with no cover
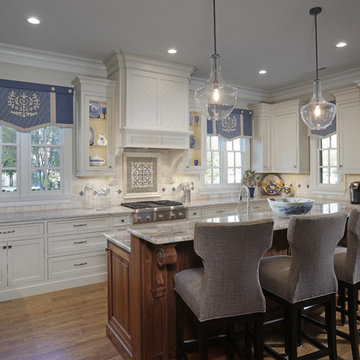
 John Bynum Custom Homes, Inc.
Eat-in kitchen - mid-sized traditional u-shaped medium tone wood floor eat-in kitchen idea in Atlanta with a farmhouse sink, shaker cabinets, white cabinets, quartzite countertops, white backsplash, ceramic backsplash, paneled appliances and an island
Find the right local pro for your project

 Wright Design & Remodeling
Mid-sized elegant single-wall dark wood floor seated home bar photo in Detroit with shaker cabinets, dark wood cabinets, granite countertops, glass tile backsplash and beige backsplash
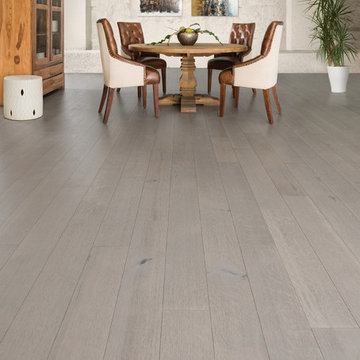
 Coastal Wood Flooring & Supplies Inc.
Example of a mid-sized trendy light wood floor and gray floor great room design in Los Angeles with white walls and no fireplace
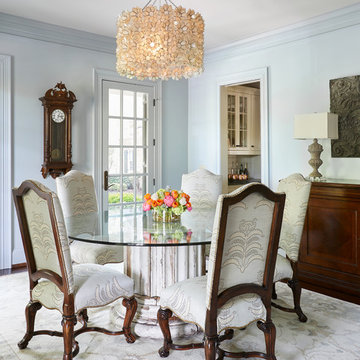
 Huseby Homes
Example of a mid-sized classic carpeted and white floor enclosed dining room design in Nashville with blue walls and no fireplace

 Good Earth Water Gardens
This stack stone wall and dry creek bed creates visual interest and functionality for a down spout drain in this large mulch bed.
Design ideas for a small rustic shade side yard mulch landscaping in Kansas City for summer.
Design ideas for a small rustic shade side yard mulch landscaping in Kansas City for summer.



 LKID
LKIDGibeon Photography. Troy Lighting Edison Pendants / Phillip Jeffries Faux Leather Wall covering
Alcove shower - rustic alcove shower idea in New York with flat-panel cabinets, medium tone wood cabinets, beige walls, an integrated sink, concrete countertops and a hinged shower door
Alcove shower - rustic alcove shower idea in New York with flat-panel cabinets, medium tone wood cabinets, beige walls, an integrated sink, concrete countertops and a hinged shower door

 IMPROVE or MOVE
Bar Area of the Basement
Wet bar - large contemporary galley porcelain tile wet bar idea in New York with an undermount sink, shaker cabinets, dark wood cabinets, granite countertops, multicolored backsplash and stone tile backsplash
Wet bar - large contemporary galley porcelain tile wet bar idea in New York with an undermount sink, shaker cabinets, dark wood cabinets, granite countertops, multicolored backsplash and stone tile backsplash

 Thornton Weiler Architecture
Mid-sized arts and crafts master medium tone wood floor bedroom photo in San Francisco with blue walls
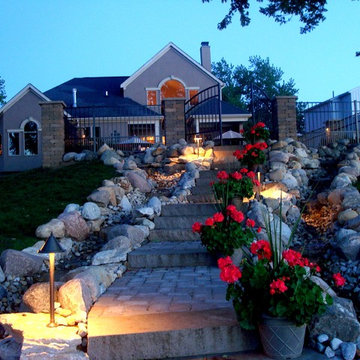
 NiteLites of Jacksonville Outdoor Lighting
This is an example of a mid-sized traditional backyard brick garden path in Jacksonville.

 Nufloors Salmon Arm
Example of a mid-sized transitional master laminate floor bathroom design in Vancouver with shaker cabinets, beige cabinets, a two-piece toilet, white walls, an undermount sink and quartz countertops
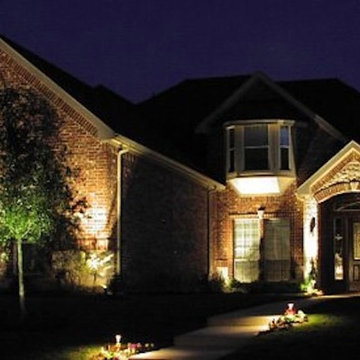
 Nature's Call
Large elegant red two-story brick exterior home photo in Wilmington with a shingle roof

Sponsored
Plain City, OH

Kuhns Contracting, Inc.
Central Ohio's Trusted Home Remodeler Specializing in Kitchens & Baths

 Santa Rita Landscaping, Inc.
This is an example of a mid-sized southwestern drought-tolerant, partial sun and desert side yard brick landscaping in Phoenix.

 Niemand Interiors LLC
Photo: HomeServices of Illinois, LLC
Kitchen/dining room combo - mid-sized contemporary light wood floor and brown floor kitchen/dining room combo idea in Chicago with gray walls and no fireplace
Kitchen/dining room combo - mid-sized contemporary light wood floor and brown floor kitchen/dining room combo idea in Chicago with gray walls and no fireplace
 HVJ DESIGN AND INTERIORS

Large trendy backyard concrete paver and rectangular lap pool photo in Los Angeles

 Cabry Design LLC
Example of a large classic galley light wood floor open concept kitchen design in Other with an undermount sink, beaded inset cabinets, white cabinets, quartzite countertops, white backsplash, subway tile backsplash, stainless steel appliances and a peninsula

Sponsored
Columbus, OH

Hope Restoration & General Contracting
Columbus Design-Build, Kitchen & Bath Remodeling, Historic Renovations

 Brian David Roberts | Interior Planning & Design
Inspiration for a mid-sized contemporary galley medium tone wood floor open concept kitchen remodel in Seattle with an undermount sink, flat-panel cabinets, white cabinets, white backsplash, paneled appliances, an island, marble countertops and stone slab backsplash
 Design 1 Kitchen & Bath

Mid-sized trendy u-shaped medium tone wood floor open concept kitchen photo in Boston with a drop-in sink, flat-panel cabinets, light wood cabinets, terrazzo countertops, subway tile backsplash, stainless steel appliances, a peninsula and gray backsplash
 John Bynum Custom Homes, Inc.

Eat-in kitchen - mid-sized traditional u-shaped medium tone wood floor eat-in kitchen idea in Atlanta with a farmhouse sink, shaker cabinets, white cabinets, quartzite countertops, white backsplash, ceramic backsplash, paneled appliances and an island
12