
Search results for "Lighting idea" in Home Design Ideas
 Laurel Haven Homes

Mid-sized trendy open concept medium tone wood floor living room photo in Austin with white walls, a standard fireplace and a stone fireplace
 Katz Novoa Architects
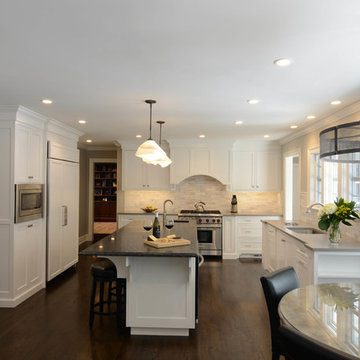
Our Clients loved their home, their backyard and their neighborhood, but wanted a new feel to their 1960’s Colonial. So they asked us to give it a complete internal “facelift.” Now, elegant mahogany doors set the tone for the graceful Entrance Hall; the stunning renovated Kitchen is open to the Family Room; the expanded “back of the house” area between the Garage and Kitchen accommodates Laundry and Mud Rooms, a Walk-in Pantry, and Pool Shower Room and Closet. On the second floor, the Kids’ Bedrooms and Bathrooms are updated with new fixtures and finishes; and the reconfigured Master Suite fashions a sun-filled Master Bedroom with vaulted ceiling, a large Dressing Room, and beautiful Bathroom.
To our Clients’ delight, the internal “facelift” was a genuine transformation, and gave their home a fresh, new beginning.

Find the right local pro for your project

 Penn Contractors Inc
Hub Willson Photography

Bedroom - mid-sized traditional master carpeted and beige floor bedroom idea in Philadelphia with beige walls and no fireplace
Bedroom - mid-sized traditional master carpeted and beige floor bedroom idea in Philadelphia with beige walls and no fireplace

Inspiration for a mid-sized transitional u-shaped medium tone wood floor eat-in kitchen remodel in DC Metro with an undermount sink, raised-panel cabinets, dark wood cabinets, granite countertops, beige backsplash, stone tile backsplash, stainless steel appliances and an island

Sponsored
Columbus, OH

Structural Remodeling
Franklin County's Heavy Timber Specialists | Best of Houzz 2020!

 Leicht Westchester-Greenwich
Open concept kitchen - large modern galley concrete floor open concept kitchen idea in New York with a double-bowl sink, flat-panel cabinets, gray cabinets, solid surface countertops, brown backsplash, stainless steel appliances and an island

 Pamela Glazer Architect
The casual family room has added charm due to the recycled barn beams. The basic elements of stainless steel, natural fabrics and plenty of light form a casual but elegant air in this inviting beach house.
Builder: Blair Dibble Builder - www.blairdibble.com

 DLB Custom Home Design
Open concept kitchen - large contemporary single-wall dark wood floor and brown floor open concept kitchen idea in Charleston with flat-panel cabinets, granite countertops, two islands, red cabinets and beige countertops
 Langsam Rubin Interiors

Inspiration for a mid-sized contemporary master carpeted and beige floor bedroom remodel in New York with beige walls and no fireplace
 Dave Fox Design Build Remodelers

Basement, bar area, wood, curved seating, hard wood floor, bar lighting,
Large elegant walk-out medium tone wood floor and brown floor basement photo in Columbus with beige walls, a standard fireplace, a stone fireplace and a bar
Large elegant walk-out medium tone wood floor and brown floor basement photo in Columbus with beige walls, a standard fireplace, a stone fireplace and a bar




Sponsored
Sunbury, OH

J.Holderby - Renovations
Franklin County's Leading General Contractors - 2X Best of Houzz!
 IMPROVE or MOVE
Basement Bar Area

Example of a large trendy galley porcelain tile wet bar design in New York with an undermount sink, shaker cabinets, dark wood cabinets, granite countertops, multicolored backsplash and stone tile backsplash
Example of a large trendy galley porcelain tile wet bar design in New York with an undermount sink, shaker cabinets, dark wood cabinets, granite countertops, multicolored backsplash and stone tile backsplash
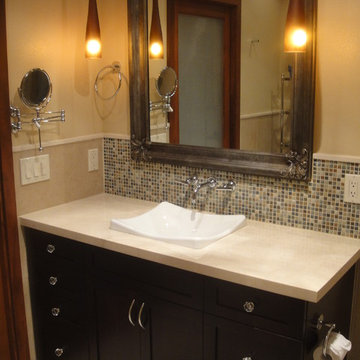
 Integrity Home Improvements, Inc.
Walk-in shower - small modern 3/4 blue tile and matchstick tile porcelain tile walk-in shower idea in San Diego with shaker cabinets, dark wood cabinets, a two-piece toilet, beige walls, a drop-in sink and solid surface countertops
14