
Search results for "Lighting idea" in Home Design Ideas
 IMPROVE or MOVE

Basement Bar Area
Inspiration for a large contemporary galley porcelain tile wet bar remodel in New York with an undermount sink, shaker cabinets, dark wood cabinets, granite countertops, multicolored backsplash and stone tile backsplash
Inspiration for a large contemporary galley porcelain tile wet bar remodel in New York with an undermount sink, shaker cabinets, dark wood cabinets, granite countertops, multicolored backsplash and stone tile backsplash
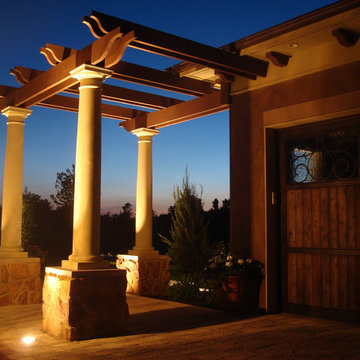
 NiteLites of Jacksonville Outdoor Lighting
Jacksonville Light Fixtures by NiteLites of Jacksonville
Garage - large mediterranean attached garage idea in Jacksonville
Garage - large mediterranean attached garage idea in Jacksonville
 Pinemar, Inc
Jason Varney Photography,
Interior Design by Ashli Mizell,
Architecture by Warren Claytor Architects

Large minimalist indoor rectangular pool house photo in Philadelphia
Large minimalist indoor rectangular pool house photo in Philadelphia
Find the right local pro for your project

 Leicht Westchester-Greenwich
Example of a large minimalist single-wall concrete floor eat-in kitchen design in New York with flat-panel cabinets, gray cabinets, solid surface countertops, brown backsplash, stainless steel appliances, an island and a double-bowl sink
 Wright Design & Remodeling

Example of a mid-sized classic 3/4 beige tile and stone tile porcelain tile alcove shower design in Detroit with raised-panel cabinets, dark wood cabinets, a two-piece toilet, beige walls, an undermount sink and granite countertops

 Whitten Architects
Jonathan Reece
Example of a mid-sized transitional porcelain tile and gray floor mudroom design in Portland Maine with white walls and a medium wood front door
Example of a mid-sized transitional porcelain tile and gray floor mudroom design in Portland Maine with white walls and a medium wood front door

 Scott Landon – Modern Antique Store
Mid-sized eclectic backyard tile patio container garden photo in Orange County with no cover

Sponsored
Delaware, OH

Buckeye Basements, Inc.
Central Ohio's Basement Finishing ExpertsBest Of Houzz '13-'21
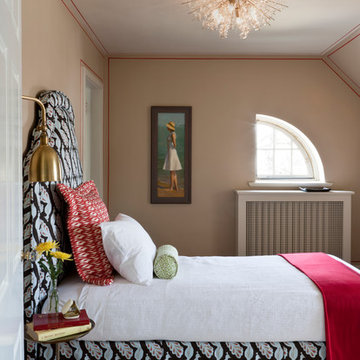
 Melissa McLay Interiors
Photographer: Angie Seckinger
Inspiration for a small contemporary guest medium tone wood floor bedroom remodel in Baltimore with no fireplace and beige walls
Inspiration for a small contemporary guest medium tone wood floor bedroom remodel in Baltimore with no fireplace and beige walls


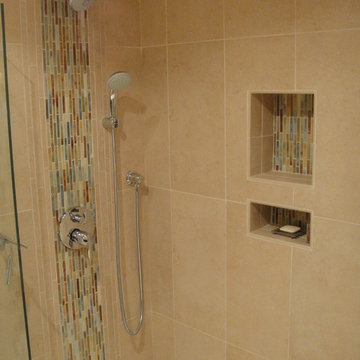
 Integrity Home Improvements, Inc.
Walk-in shower - small modern 3/4 blue tile and matchstick tile porcelain tile walk-in shower idea in San Diego with shaker cabinets, dark wood cabinets, a two-piece toilet, beige walls, a drop-in sink and solid surface countertops
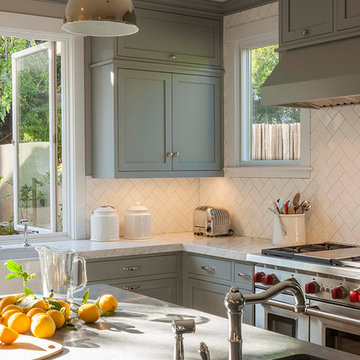
 Sogno Design Group
Photos by Langdon Clay
Inspiration for a mid-sized l-shaped light wood floor eat-in kitchen remodel in San Francisco with a farmhouse sink, shaker cabinets, green cabinets, white backsplash, subway tile backsplash, stainless steel appliances and an island
Inspiration for a mid-sized l-shaped light wood floor eat-in kitchen remodel in San Francisco with a farmhouse sink, shaker cabinets, green cabinets, white backsplash, subway tile backsplash, stainless steel appliances and an island
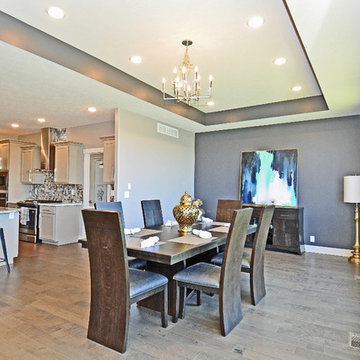
 Tyler Vitosh
Dining Room
Example of a mid-sized transitional medium tone wood floor great room design in Omaha with gray walls and no fireplace
Example of a mid-sized transitional medium tone wood floor great room design in Omaha with gray walls and no fireplace




 Mother Hubbard's Custom Cabinetry
Carl Socolow
Example of a small trendy galley ceramic tile eat-in kitchen design in Other with an undermount sink, flat-panel cabinets, light wood cabinets, metallic backsplash, metal backsplash, an island, quartz countertops and stainless steel appliances
Example of a small trendy galley ceramic tile eat-in kitchen design in Other with an undermount sink, flat-panel cabinets, light wood cabinets, metallic backsplash, metal backsplash, an island, quartz countertops and stainless steel appliances
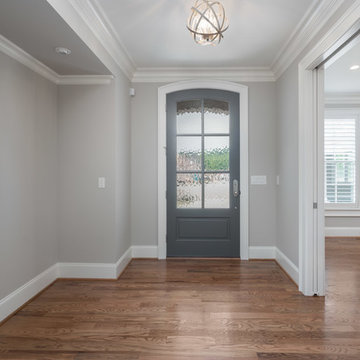
 Goodwin Foust Custom Homes, LLC
Inspiration for a mid-sized transitional medium tone wood floor and brown floor entryway remodel in Other with gray walls and a gray front door

 Good Earth Water Gardens
Perennial hillside.
This is an example of a small eclectic drought-tolerant and full sun front yard mulch landscaping in Kansas City for spring.
This is an example of a small eclectic drought-tolerant and full sun front yard mulch landscaping in Kansas City for spring.

 Hoy Landscaping Inc.
A tall garden entry provides excellent privacy and aesthetic among the hardscape and fall plantings.
Design ideas for a mid-sized traditional partial sun courtyard stone formal garden in Chicago for summer.
Design ideas for a mid-sized traditional partial sun courtyard stone formal garden in Chicago for summer.

Sponsored
Columbus, OH
Free consultation for landscape design!

Peabody Landscape Group
Columbus' Reliable Landscape Design & Contracting

 AcousticSmart Home Theatre Interiors
Inspiration for a large contemporary enclosed carpeted and beige floor home theater remodel in New York with black walls and a media wall

 Maple Leaf Custom Homes
Architect: Christopher Simmonds Architect
Example of a large trendy l-shaped concrete floor open concept kitchen design in Ottawa with flat-panel cabinets, white cabinets, an island, an undermount sink, solid surface countertops, white backsplash and stainless steel appliances
Example of a large trendy l-shaped concrete floor open concept kitchen design in Ottawa with flat-panel cabinets, white cabinets, an island, an undermount sink, solid surface countertops, white backsplash and stainless steel appliances

 Katz Novoa Architects
Our Clients loved their home, their backyard and their neighborhood, but wanted a new feel to their 1960’s Colonial. So they asked us to give it a complete internal “facelift.” Now, elegant mahogany doors set the tone for the graceful Entrance Hall; the stunning renovated Kitchen is open to the Family Room; the expanded “back of the house” area between the Garage and Kitchen accommodates Laundry and Mud Rooms, a Walk-in Pantry, and Pool Shower Room and Closet. On the second floor, the Kids’ Bedrooms and Bathrooms are updated with new fixtures and finishes; and the reconfigured Master Suite fashions a sun-filled Master Bedroom with vaulted ceiling, a large Dressing Room, and beautiful Bathroom.
To our Clients’ delight, the internal “facelift” was a genuine transformation, and gave their home a fresh, new beginning.
17