
Search results for "Lighting idea" in Home Design Ideas
 Ladd Suydam Contracting, LLC
Ladd Suydam Contracting

Example of a mid-sized classic master black and white tile and stone tile marble floor bathroom design in St Louis with raised-panel cabinets, black cabinets, a two-piece toilet, white walls, an undermount sink and marble countertops
Example of a mid-sized classic master black and white tile and stone tile marble floor bathroom design in St Louis with raised-panel cabinets, black cabinets, a two-piece toilet, white walls, an undermount sink and marble countertops

 Hillstar Construction Services
addet madan Design
Corner shower - small contemporary 3/4 gray tile and cement tile concrete floor corner shower idea in Los Angeles with a pedestal sink, flat-panel cabinets, light wood cabinets, a two-piece toilet, gray walls and solid surface countertops
Corner shower - small contemporary 3/4 gray tile and cement tile concrete floor corner shower idea in Los Angeles with a pedestal sink, flat-panel cabinets, light wood cabinets, a two-piece toilet, gray walls and solid surface countertops

 Pamela Glazer Architect
Spend the evening by this beautiful stone fireplace playing games while it storms outside. Enjoy your favorite movie while the kids play on the wood floors under your recycled barn beams. Beautiful!
Builder: Blair Dibble Builder - www.blairdibble.com
Find the right local pro for your project

 Lori Henle Interiors
Photo: Erika Bierman Photography
Bedroom - large coastal master carpeted bedroom idea in San Francisco with white walls and a standard fireplace
Bedroom - large coastal master carpeted bedroom idea in San Francisco with white walls and a standard fireplace
 Dave VanAm Inc.

Patio - mid-sized traditional backyard stone patio idea in Toronto with a roof extension
 Signature Home Services

Large transitional u-shaped porcelain tile and multicolored floor eat-in kitchen photo in Dallas with granite countertops, stainless steel appliances, recessed-panel cabinets, dark wood cabinets, brown backsplash, stone tile backsplash and an island
 Mother Hubbard's Custom Cabinetry
Carl Socolow

Inspiration for a large transitional galley medium tone wood floor eat-in kitchen remodel in Other with an undermount sink, raised-panel cabinets, gray cabinets, granite countertops, multicolored backsplash, stone tile backsplash, stainless steel appliances and two islands
Inspiration for a large transitional galley medium tone wood floor eat-in kitchen remodel in Other with an undermount sink, raised-panel cabinets, gray cabinets, granite countertops, multicolored backsplash, stone tile backsplash, stainless steel appliances and two islands

Sponsored
Sunbury, OH

J.Holderby - Renovations
Franklin County's Leading General Contractors - 2X Best of Houzz!

 Lecy Bros Homes & Remodeling
Spacecrafting
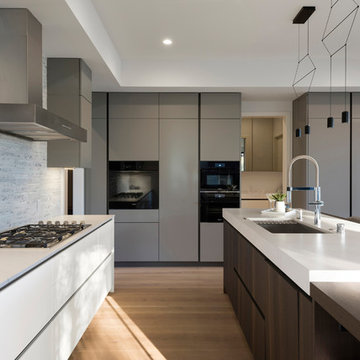
Eat-in kitchen - large contemporary u-shaped medium tone wood floor and brown floor eat-in kitchen idea in Minneapolis with an undermount sink, gray cabinets, an island, white countertops, flat-panel cabinets, gray backsplash and black appliances
Eat-in kitchen - large contemporary u-shaped medium tone wood floor and brown floor eat-in kitchen idea in Minneapolis with an undermount sink, gray cabinets, an island, white countertops, flat-panel cabinets, gray backsplash and black appliances
 Meridian Homes Inc.
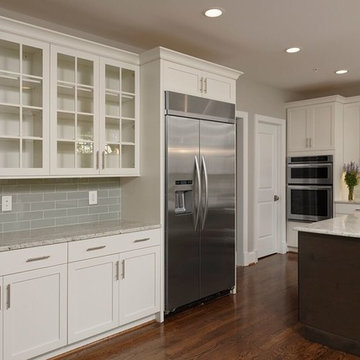
Inspiration for a mid-sized transitional u-shaped dark wood floor eat-in kitchen remodel in DC Metro with an undermount sink, shaker cabinets, white cabinets, granite countertops, gray backsplash, subway tile backsplash, stainless steel appliances and an island

 Sunrise Building & Remodeling Inc
Elizabeth Dooley, Dooley Images
Eat-in kitchen - mid-sized traditional single-wall medium tone wood floor and beige floor eat-in kitchen idea in New York with an undermount sink, raised-panel cabinets, white cabinets, white backsplash, stainless steel appliances, an island, quartz countertops and porcelain backsplash
Eat-in kitchen - mid-sized traditional single-wall medium tone wood floor and beige floor eat-in kitchen idea in New York with an undermount sink, raised-panel cabinets, white cabinets, white backsplash, stainless steel appliances, an island, quartz countertops and porcelain backsplash


 Elite A/V | Smart Home & Automation Integration
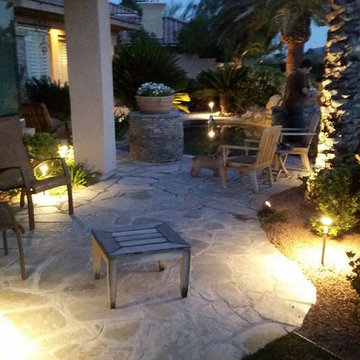
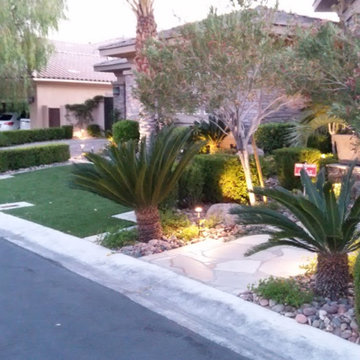
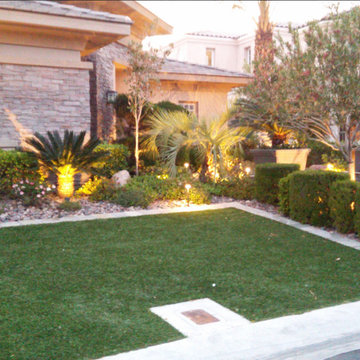
Inspiration for a mid-sized traditional landscaping in Las Vegas.
 Tracy Tesmer Design Remodeling
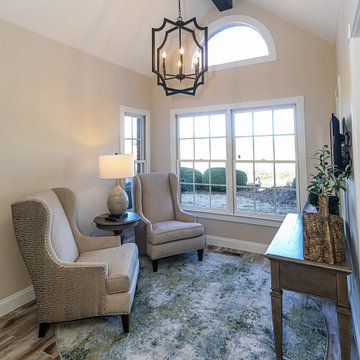
Lula Kitchen and Butler's Pantry - Kitchen nook seating area with black iron chandelier
Example of a mid-sized transitional porcelain tile and brown floor eat-in kitchen design in Atlanta
Example of a mid-sized transitional porcelain tile and brown floor eat-in kitchen design in Atlanta
 Christian Carpenters
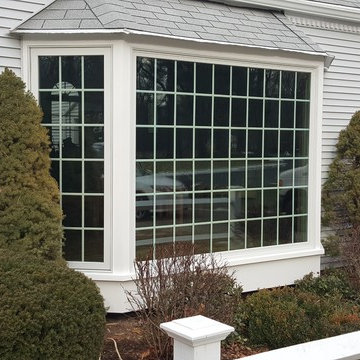
Inspiration for a mid-sized timeless gray one-story vinyl exterior home remodel in San Diego

Sponsored
Sunbury, OH
J.Holderby - Renovations
Franklin County's Leading General Contractors - 2X Best of Houzz!
 Elite A/V | Smart Home & Automation Integration
Mid-sized traditional beige one-story stucco house exterior idea in Las Vegas with a hip roof and a shingle roof
 Ziebart Construction

Mid-sized mountain style u-shaped light wood floor and beige floor enclosed kitchen photo in Portland with an undermount sink, shaker cabinets, brown cabinets, black backsplash, stainless steel appliances, a peninsula and black countertops
 Clearview Distributors
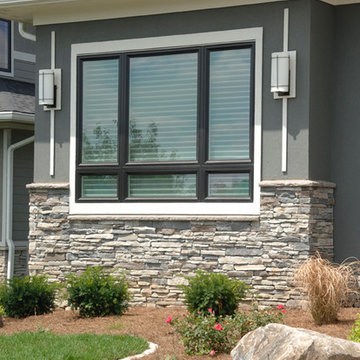
Inspiration for a mid-sized timeless gray two-story stucco house exterior remodel in Denver with a hip roof and a shingle roof
29