
Search results for "Lighting idea" in Home Design Ideas
 Pinemar, Inc
Jason Varney Photography,
Interior Design by Ashli Mizell,
Architecture by Warren Claytor Architects

Eat-in kitchen - mid-sized transitional l-shaped porcelain tile eat-in kitchen idea in Philadelphia with an undermount sink, shaker cabinets, gray cabinets, concrete countertops, gray backsplash, subway tile backsplash, stainless steel appliances and an island
Eat-in kitchen - mid-sized transitional l-shaped porcelain tile eat-in kitchen idea in Philadelphia with an undermount sink, shaker cabinets, gray cabinets, concrete countertops, gray backsplash, subway tile backsplash, stainless steel appliances and an island
 Gibson Gimpel Interior Design

View of Entry from Front Door
[Photography by Dan Piassick]
Entryway - mid-sized contemporary light wood floor and gray floor entryway idea in Dallas with white walls and a metal front door
Entryway - mid-sized contemporary light wood floor and gray floor entryway idea in Dallas with white walls and a metal front door
 Oak Hill Building & Remodeling
Robert Miller Photography

Example of a large arts and crafts blue three-story concrete fiberboard exterior home design in DC Metro with a shingle roof and a gray roof
Example of a large arts and crafts blue three-story concrete fiberboard exterior home design in DC Metro with a shingle roof and a gray roof
Find the right local pro for your project
 Hoy Landscaping Inc.

These planting containers are perfect for sharing a little spring color.
Jeff Kain
Photo of a small traditional full sun front yard formal garden for spring.
Photo of a small traditional full sun front yard formal garden for spring.
 Saltsman Brenzel, Inc.

Example of a large trendy u-shaped medium tone wood floor enclosed kitchen design in Boston with an undermount sink, flat-panel cabinets, white cabinets, quartz countertops, white backsplash, white appliances and an island
 Blueline Custom Builders

Inspiration for a small contemporary u-shaped medium tone wood floor and brown floor eat-in kitchen remodel in San Francisco with flat-panel cabinets, quartz countertops, stainless steel appliances, a double-bowl sink, dark wood cabinets, white backsplash, stone slab backsplash and a peninsula
 Heritage Construction Companies, LLC.

Staircase - huge contemporary metal floating open staircase idea in Minneapolis

Sponsored
Columbus, OH

Hope Restoration & General Contracting
Columbus Design-Build, Kitchen & Bath Remodeling, Historic Renovations
 Heritage Construction Companies, LLC.
Inspiration for a huge contemporary metal floating open staircase remodel in Minneapolis
 Nautilus Homes

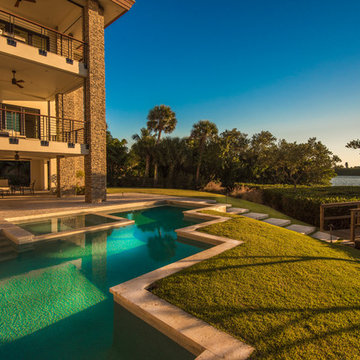
This is a home that was designed around the property. With views in every direction from the master suite and almost everywhere else in the home. The home was designed by local architect Randy Sample and the interior architecture was designed by Maurice Jennings Architecture, a disciple of E. Fay Jones. New Construction of a 4,400 sf custom home in the Southbay Neighborhood of Osprey, FL, just south of Sarasota.
Photo - Ricky Perrone

 Nautilus Homes

This is a home that was designed around the property. With views in every direction from the master suite and almost everywhere else in the home. The home was designed by local architect Randy Sample and the interior architecture was designed by Maurice Jennings Architecture, a disciple of E. Fay Jones. New Construction of a 4,400 sf custom home in the Southbay Neighborhood of Osprey, FL, just south of Sarasota.
Photo - Ricky Perrone
 Nautilus Homes
This is a home that was designed around the property. With views in every direction from the master suite and almost everywhere else in the home. The home was designed by local architect Randy Sample and the interior architecture was designed by Maurice Jennings Architecture, a disciple of E. Fay Jones. New Construction of a 4,400 sf custom home in the Southbay Neighborhood of Osprey, FL, just south of Sarasota.
Photo - Ricky Perrone
 Meridian Homes Inc.
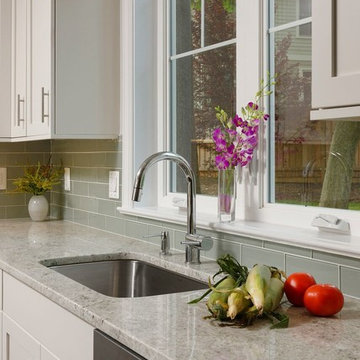
Eat-in kitchen - mid-sized transitional u-shaped dark wood floor eat-in kitchen idea in DC Metro with an undermount sink, shaker cabinets, white cabinets, granite countertops, gray backsplash, subway tile backsplash, stainless steel appliances and an island

Sponsored
Fredericksburg, OH

High Point Cabinets
Columbus' Experienced Custom Cabinet Builder | 4x Best of Houzz Winner
 K Fowler Designs
Wayne Windham, Architect; Richard Best, Builder; K Fowler Designs, Interiors; Low Country Originals Lighting; Photos by Richard Johnson

Inspiration for a farmhouse l-shaped brown floor and medium tone wood floor eat-in kitchen remodel in Other with a farmhouse sink, shaker cabinets, white cabinets, quartzite countertops, glass tile backsplash, an island, gray countertops, white backsplash and paneled appliances
Inspiration for a farmhouse l-shaped brown floor and medium tone wood floor eat-in kitchen remodel in Other with a farmhouse sink, shaker cabinets, white cabinets, quartzite countertops, glass tile backsplash, an island, gray countertops, white backsplash and paneled appliances
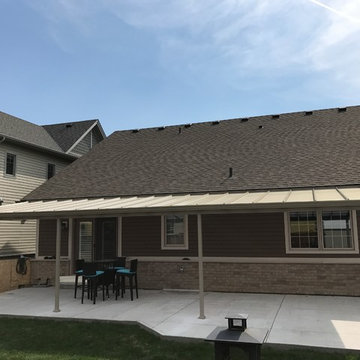
 Dave VanAm Inc.
Clean simple lines giving you protection from the heat of the summer. This patio cover blocks all UV rays while allowing the light to shine through. Low maintenance.

 UNIVERSAL GRANITE & MARBLE
Example of a mid-sized trendy galley light wood floor and beige floor open concept kitchen design in Milwaukee with an undermount sink, flat-panel cabinets, beige cabinets, stainless steel appliances, an island, marble countertops and beige backsplash
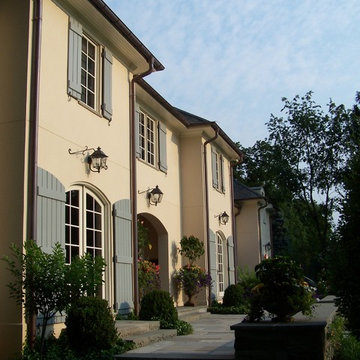
 FDS Architects
Large elegant white two-story stucco house exterior photo in New York with a gambrel roof and a shingle roof

Sponsored
Plain City, OH

Kuhns Contracting, Inc.
Central Ohio's Trusted Home Remodeler Specializing in Kitchens & Baths

 KES Studio
The residence received a full gut renovation to create a modern coastal retreat vacation home. This was achieved by using a neutral color pallet of sands and blues with organic accents juxtaposed with custom furniture’s clean lines and soft textures.

 LKM Design
Custom cabinetry and paneling.
Example of a large transitional guest dark wood floor bedroom design in Boston with beige walls and a standard fireplace
Example of a large transitional guest dark wood floor bedroom design in Boston with beige walls and a standard fireplace
 Tyler Vitosh
Dining
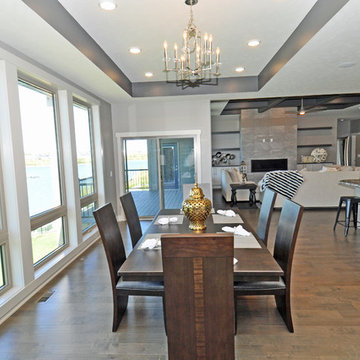
Great room - mid-sized transitional medium tone wood floor great room idea in Omaha with gray walls and no fireplace
Great room - mid-sized transitional medium tone wood floor great room idea in Omaha with gray walls and no fireplace
26