
Search results for "Lighting idea" in Home Design Ideas

 McKinney York Architects
This property came with a house which proved ill-matched to our clients’ needs but which nestled neatly amid beautiful live oaks. In choosing to commission a new home, they asked that it also tuck under the limbs of the oaks and maintain a subdued presence to the street. Extraordinary efforts such as cantilevered floors and even bridging over critical root zones allow the design to be truly fitted to the site and to co-exist with the trees, the grandest of which is the focal point of the entry courtyard.
Of equal importance to the trees and view was to provide, conversely, for walls to display 35 paintings and numerous books. From form to smallest detail, the house is quiet and subtle.

 Classic Lighting & Design Inc
Entryway - mid-sized southwestern entryway idea in Other with red walls and a medium wood front door

 Glimmer Landscape Lighting
Inspiration for a mid-sized traditional full sun front yard concrete paver landscaping in Indianapolis for summer.
Find the right local pro for your project

 Langsam Rubin Interiors
Enclosed dining room - mid-sized contemporary dark wood floor and brown floor enclosed dining room idea in New York with gray walls
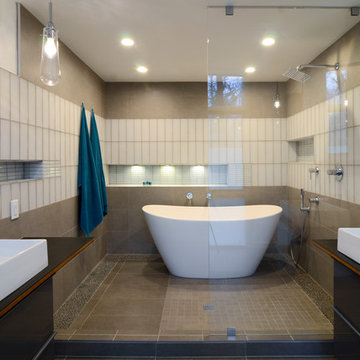
 studio | TRACE, pllc
Example of a large minimalist master gray tile and ceramic tile ceramic tile and gray floor bathroom design in Raleigh with flat-panel cabinets, gray cabinets, a wall-mount toilet, white walls, a vessel sink and wood countertops

 IMPROVE or MOVE

Basement Bar Area
Inspiration for a large contemporary galley porcelain tile wet bar remodel in New York with an undermount sink, shaker cabinets, dark wood cabinets, granite countertops, multicolored backsplash and stone tile backsplash
Inspiration for a large contemporary galley porcelain tile wet bar remodel in New York with an undermount sink, shaker cabinets, dark wood cabinets, granite countertops, multicolored backsplash and stone tile backsplash
 Christen Ales Interiors

Example of a mid-sized 1950s light wood floor and beige floor kitchen/dining room combo design in Austin with white walls and no fireplace



 Pinpoint Properties
Inspiration for a transitional medium tone wood floor living room remodel in Orange County with beige walls and a standard fireplace

 GOODFELLAS CONSTRUCTION
New remodeled L-shape kitchen with creme maple glazed cabinets and grey counter tops.(stainless steel appliances).
Mid-sized elegant l-shaped dark wood floor and brown floor eat-in kitchen photo in Los Angeles with shaker cabinets, white cabinets, beige backsplash, matchstick tile backsplash, stainless steel appliances, an island, a single-bowl sink, solid surface countertops and gray countertops
Mid-sized elegant l-shaped dark wood floor and brown floor eat-in kitchen photo in Los Angeles with shaker cabinets, white cabinets, beige backsplash, matchstick tile backsplash, stainless steel appliances, an island, a single-bowl sink, solid surface countertops and gray countertops
 IMPROVE or MOVE
Bar Area of the Basement
Inspiration for a large contemporary galley porcelain tile wet bar remodel in New York with an undermount sink, shaker cabinets, dark wood cabinets, granite countertops, multicolored backsplash and stone tile backsplash
Inspiration for a large contemporary galley porcelain tile wet bar remodel in New York with an undermount sink, shaker cabinets, dark wood cabinets, granite countertops, multicolored backsplash and stone tile backsplash
 Sander and Sons Kitchen and Bath
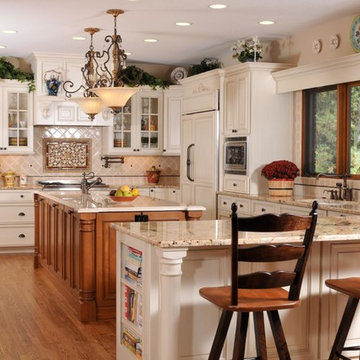
Large transitional u-shaped medium tone wood floor and brown floor eat-in kitchen photo in Denver with raised-panel cabinets, white cabinets, stainless steel appliances, an undermount sink, granite countertops, beige backsplash and ceramic backsplash
 A-K Design Professionals LLC

Inspiration for a mid-sized mediterranean porcelain tile powder room remodel in Other with dark wood cabinets, wood countertops and beige walls




 place architecture:design
Tom Holdsworth Photography
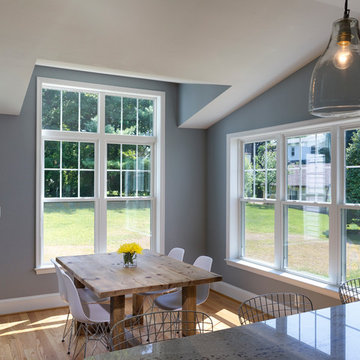
Kitchen/dining room combo - mid-sized mid-century modern light wood floor kitchen/dining room combo idea in Baltimore with blue walls and no fireplace
Kitchen/dining room combo - mid-sized mid-century modern light wood floor kitchen/dining room combo idea in Baltimore with blue walls and no fireplace
 Masters Properties, Inc.
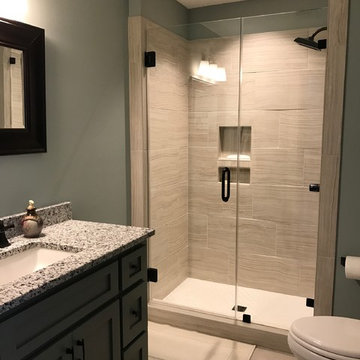
Example of a mid-sized transitional 3/4 porcelain tile porcelain tile bathroom design in Raleigh with shaker cabinets, gray cabinets, a one-piece toilet, gray walls, an undermount sink and granite countertops
 John Bynum Custom Homes, Inc.

Large elegant master beige tile vinyl floor bathroom photo in Atlanta with raised-panel cabinets, white cabinets, a one-piece toilet, beige walls, an undermount sink and quartz countertops
 Eagleview Construction

Example of a mid-sized transitional gender-neutral dark wood floor and brown floor nursery design in Toronto with gray walls


 Masa Studio Architects
JR Woody
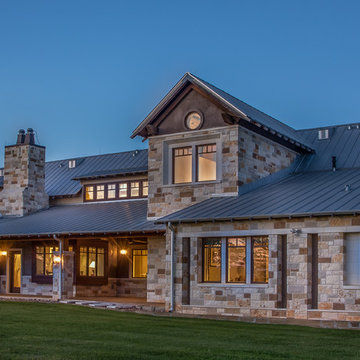
Inspiration for a large rustic beige one-story stone exterior home remodel in Houston with a metal roof
Inspiration for a large rustic beige one-story stone exterior home remodel in Houston with a metal roof
 Corine Maggio Design
Photo cred: Chipper Hatter

Inspiration for a large coastal master gray tile and porcelain tile light wood floor freestanding bathtub remodel in San Francisco with raised-panel cabinets, white cabinets, white walls, an undermount sink, wood countertops, a two-piece toilet and beige countertops
Inspiration for a large coastal master gray tile and porcelain tile light wood floor freestanding bathtub remodel in San Francisco with raised-panel cabinets, white cabinets, white walls, an undermount sink, wood countertops, a two-piece toilet and beige countertops

 Eurowood Custom Cabinetry, Inc.
Kitchen - large contemporary l-shaped marble floor and white floor kitchen idea in San Diego with an undermount sink, glass-front cabinets, white cabinets, white backsplash, stainless steel appliances, an island, marble countertops and stone slab backsplash
25