
Search results for "Lighting installs" in Home Design Ideas

 Design West Ltd
Carla Miller
Design West Ltd
Central Minnesota Premier Residential & Commercial Interior Designer
Inspiration for a mid-sized timeless wooden l-shaped staircase remodel in Minneapolis with painted risers
Inspiration for a mid-sized timeless wooden l-shaped staircase remodel in Minneapolis with painted risers


 The Live Oak Custom Cabinet Company
Mahogany Coffers
Example of a classic home office design in Charleston
Example of a classic home office design in Charleston
Find the right local pro for your project

 Stevens Residential Remodeling & Repair, Inc
Multiple layers of drywall create this tiered effect on the ceiling. This technique breaks up a large flat ceiling and actually can make a low ceiling appear taller.

 Cipriano Landscape Design & Custom Swimming Pools
A natural stone veneer was installed on this luxury outdoor kitchen set on the edge of woods of in Bergen County NJ. A custom pergola is designed to mark the entranceway into the pool area.
 Purpose Renovations and Contracting
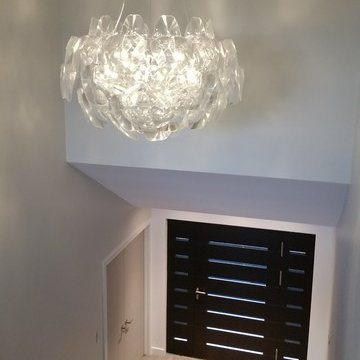
View of the front entry foyer from the second floor hall.
Inspiration for a mid-sized modern ceramic tile and gray floor home design remodel in Edmonton with white walls and a metal front door
Inspiration for a mid-sized modern ceramic tile and gray floor home design remodel in Edmonton with white walls and a metal front door




 A&D Home Repair and Remodeling
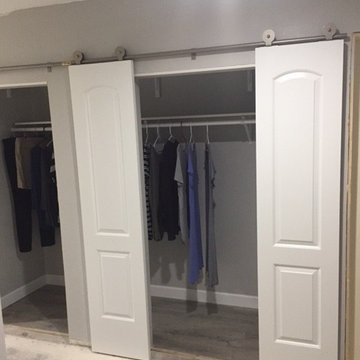
Closet install into garage attached to interior hall wall. We did the entire install including the flooring, Sheetrock, painting , and barn doors.
Example of a mid-sized classic gender-neutral concrete floor home design design in Austin with raised-panel cabinets and white cabinets
Example of a mid-sized classic gender-neutral concrete floor home design design in Austin with raised-panel cabinets and white cabinets

 Jimmy Nash Homes
Deborah Stigall, Chris Marshall, Shaun Ring
Inspiration for a huge timeless loft-style medium tone wood floor living room remodel with green walls, a standard fireplace, a stone fireplace and a wall-mounted tv
Inspiration for a huge timeless loft-style medium tone wood floor living room remodel with green walls, a standard fireplace, a stone fireplace and a wall-mounted tv

 Forward Design Build Remodel
Jeeheon Cho
Large l-shaped eat-in kitchen photo in Detroit with a double-bowl sink, marble countertops, white backsplash, stone slab backsplash and an island
Large l-shaped eat-in kitchen photo in Detroit with a double-bowl sink, marble countertops, white backsplash, stone slab backsplash and an island

 TraeDon Construction, Inc
Example of a mid-sized mountain style kids' multicolored tile and ceramic tile ceramic tile freestanding bathtub design in Philadelphia with an undermount sink, flat-panel cabinets, medium tone wood cabinets, granite countertops, a two-piece toilet and beige walls

 Rick Cooper Photography
© Rick Cooper, Rick Cooper Photography
Example of an eclectic dining room design in Miami with blue walls
Example of an eclectic dining room design in Miami with blue walls

 Amendt Construction
Mid-sized tuscan light wood floor foyer photo in Los Angeles with white walls
Mid-sized tuscan light wood floor foyer photo in Los Angeles with white walls



 Cabinet-S-Top
The challenge of this master bath was to create a luxurious transitional style bathroom that offered the client a shower spa, functional storage, while updating the appearance to embrace an aesthetically pleasing pallet. The area where the soaker tub sat was transformed into a small sitting area that is practical and an innovative use of the space. The overall design of this space maximizes storage in both the vanity and closet areas, enhancing the overall function and versatility that provides the client a place for everything. The client is very pleased with the excellent detailed workmanship and is very satisfied with the result of the project. The products installed are Medallion Cherry cabinets with Cappuccino stain, a tiled framed mirror, decorative hardware from Top Knobs. On the countertop is Silestone quartz with Amelia porcelain tile installed in the shower. Rubbermaid closet system was installed for organization.



 User
Use close-to-ceiling light fixtures in bedrooms to brighten and lift the ceiling. Make sure they're pretty to look up at and non-glaring. - Deborah Nicholson Lighting and Interiors



 Lake Shore Stair Company
Example of a large classic wooden u-shaped wood railing staircase design in Chicago with painted risers

 Departure l Architecture
A pair of existing skylights were opened up to form a larger light well in the Master Bathroom.
Inspiration for a huge modern master concrete floor drop-in bathtub remodel in Portland with an integrated sink, flat-panel cabinets, dark wood cabinets, solid surface countertops, a one-piece toilet and gray walls
Inspiration for a huge modern master concrete floor drop-in bathtub remodel in Portland with an integrated sink, flat-panel cabinets, dark wood cabinets, solid surface countertops, a one-piece toilet and gray walls


244